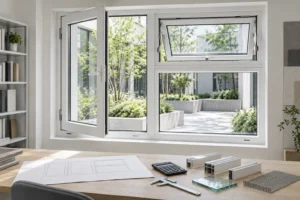
RGNL-45 Casement Window China Manufacturer Installation Drawings
An RGNL-45 installation package should connect every window mark to its elevation, frame section, opening mode and wall interface. Buyers should approve one coordinated drawing revision before production instead of relying on the 45 mm series name as an installation detail.
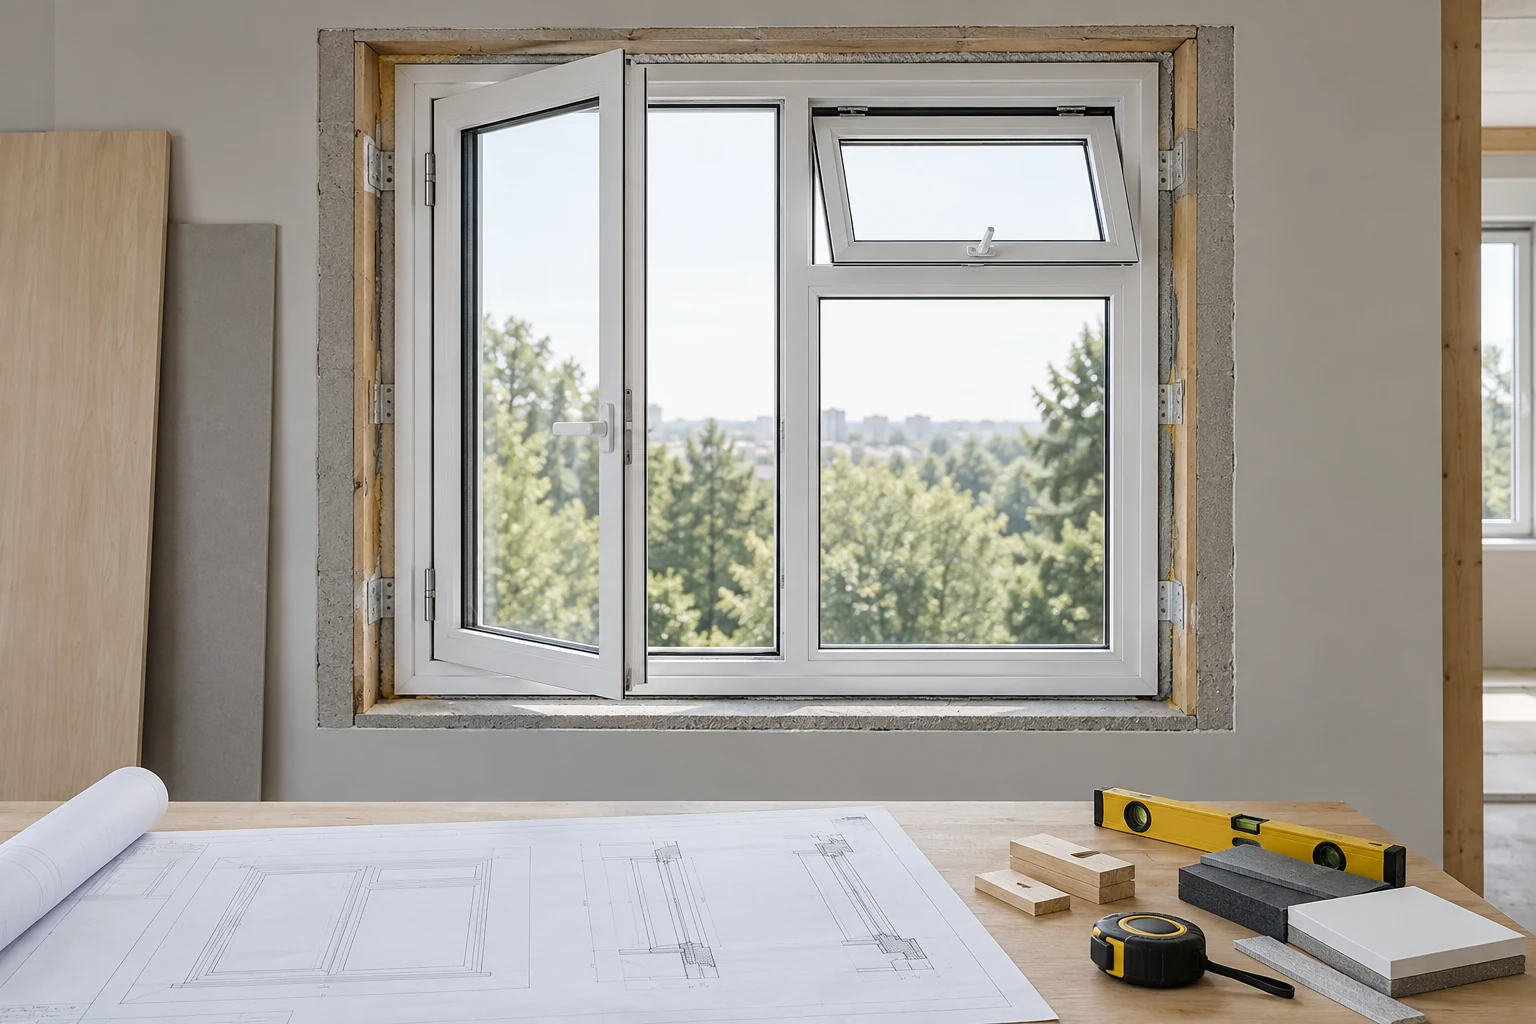
What the RGNL-45 Drawing Package Must Resolve
The official RGNL-45 Series Aluminum Casement Windows page identifies a 45 mm system, 6063-T5 thermal-break aluminum profile, listed 1.6 mm aluminum thickness, several glass and finish families, and inward, tilt-and-turn, outward and awning opening modes.
Those facts define the product basis, not the project interface. The drawing package must show the selected opening mode, structural opening, finished opening, frame position, head, jamb and sill conditions, glass code, finish and responsibility boundaries for every window mark.
RGNL-45 Quick Specs and Drawing Actions
| Item | Published RGNL-45 data | Required drawing action |
|---|---|---|
| Product basis | RGNL-45 Series Aluminum Casement Windows | Use the exact series and product URL on the drawing register |
| Frame basis | 45 mm system; 6063-T5 thermal-break aluminum; listed 1.6 mm thickness | Reference returned frame sections and identify where the listed thickness applies |
| Glass families | Tempered; double or triple tempered; laminated, Low-E, reflective and tinted choices | Assign one complete glass code to every window mark |
| Published notation | 5 mm + 15Ar + 5 mm | Define every pane and cavity element in the approved glass schedule |
| Finish choices | Powder coating, anodized, wood grain and PVDF | State the selected finish, color reference and sample status |
| Opening modes | Inward, tilt-and-turn, outward and awning | Show the mode, handing, viewed side and opening arc for each unit |
The public page does not publish project opening tolerances, fixing spacing, perimeter gaps, sealant systems, flashing geometry or drainage dimensions. These must be designed and approved for the actual wall condition.
Four Drawings to Coordinate Before Production
General Arrangement
Show every window mark, overall size, mullion and transom layout, fixed and operable lites, interior or exterior viewing direction, quantity and drawing revision.
Frame Sections
Provide head, jamb, sill, mullion and sash sections that identify the proposed RGNL-45 profiles, glass position, seals, hardware zones and finish.
Wall Interfaces
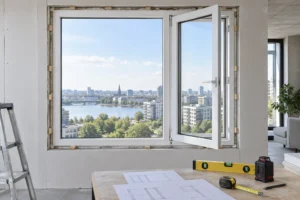
Coordinate the frame position with the wall build-up, structure, insulation, interior finish, exterior finish, sill condition and any adjacent waterproofing design.
Schedules and Registers
Link each mark to size, quantity, opening mode, handing, glass code, finish, screen, accessory scope, approval status and latest drawing revision.
Coordinate the Published Opening Modes
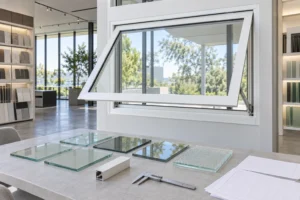
Inward and tilt-and-turn units need interior clearance for the sash, handle and surrounding finishes. Outward-opening units need exterior clearance and coordination with facade elements. Awning units require the top-hinged direction, projected opening and access for operation and maintenance to be clear on the elevation.
Do not place multiple opening modes under one generic note. Give each window a unique mark and show the opening symbol, hinge location, handle side and fixed or operable lites. The returned hardware and glass schedules should use the same marks.
Site Inputs Needed for the Interface Details
- Structural and finished opening dimensions
- Wall, cladding and interior-finish build-ups
- Head, jamb and sill sections
- Interior and exterior reference sides
- Required frame position within the opening
- Drainage and waterproofing design responsibility
- Fixing substrate and access constraints
- Adjacent screens, blinds or facade elements
Drawing Review and Production Release
Start with the architect’s window schedule and opening survey. The manufacturer return should then coordinate elevations, sections, glass, finish, hardware and interface notes under one revision. Record comments by window mark and close them in the next issue.
Approve samples and technical records against the same revision. Release production only when the purchase order, approved drawings, schedules and sample references agree. Later changes to dimensions, opening modes, glass or finish should be issued as controlled revisions rather than informal notes.
The official Casement Windows product category keeps the enquiry tied to the correct product family.
Drawing and Installation Quote Factors
Quoted scope can change with window sizes, quantities, fixed and operable layouts, opening modes, glass build-ups, finish, screens, trims, installation accessories, drawing revisions, samples, inspection, packing and delivery basis.
Ask the offer to separate product supply, optional accessories, drawing or sample stages, packing and any installation-related services. No public installation price, standard clearance, fixing quantity, lead time or minimum order is claimed here.
RFQ Inputs for an RGNL-45 Drawing Return
- Project location and applicable requirements
- Window schedule, elevations and quantities
- Opening survey and wall sections
- Opening mode, handing and viewed side
- Glass code and frame finish by mark
- Screen, trim and accessory requirements
- Required drawings, samples and records
- Comment and revision-control process
- Inspection and production-release stages
- Packing, destination and delivery basis
Require the return to include a drawing register, marked elevations, frame sections, interface details, schedules, assumptions, deviations and exclusions.
RGNL-45 Installation Drawing FAQ
Does the 45 mm label define the installation detail?
No. It is the published system width. The actual opening, frame position, interfaces, fixings, seals and drainage require project-specific drawings.
Which opening modes are published for RGNL-45?
The official page lists inward, tilt-and-turn, outward and awning opening modes. The selected mode and handing should be shown for every window mark.
Which sections should the drawing return include?
Request head, jamb, sill, mullion and sash sections, plus any distinct wall interface that appears in the project.
Can production start from marked-up PDFs?
Production should use one formally approved revision with resolved comments, coordinated schedules and agreed sample references. Informal notes should be incorporated into a controlled issue.
What information is needed from the site team?
Provide verified opening dimensions, wall build-ups, frame position, adjacent finishes, fixing substrate, access constraints and the responsible waterproofing or drainage details.
Request an RGNL-45 Installation Drawing Review
Send Rogenilan the window schedule, surveyed openings, elevations, wall sections, opening modes, glass, finish, quantities and required drawing return. The installation package can then be coordinated against one controlled RGNL-45 scope.