Technical Procurement Guide
RGNL-120 Outdoor Sliding Door: Track, Glass and Quote Specifications
For developers, contractors and importers specifying a thermal-break sliding door for terraces, patios and other exterior openings. Use the verified system data below to prepare a comparable quotation.
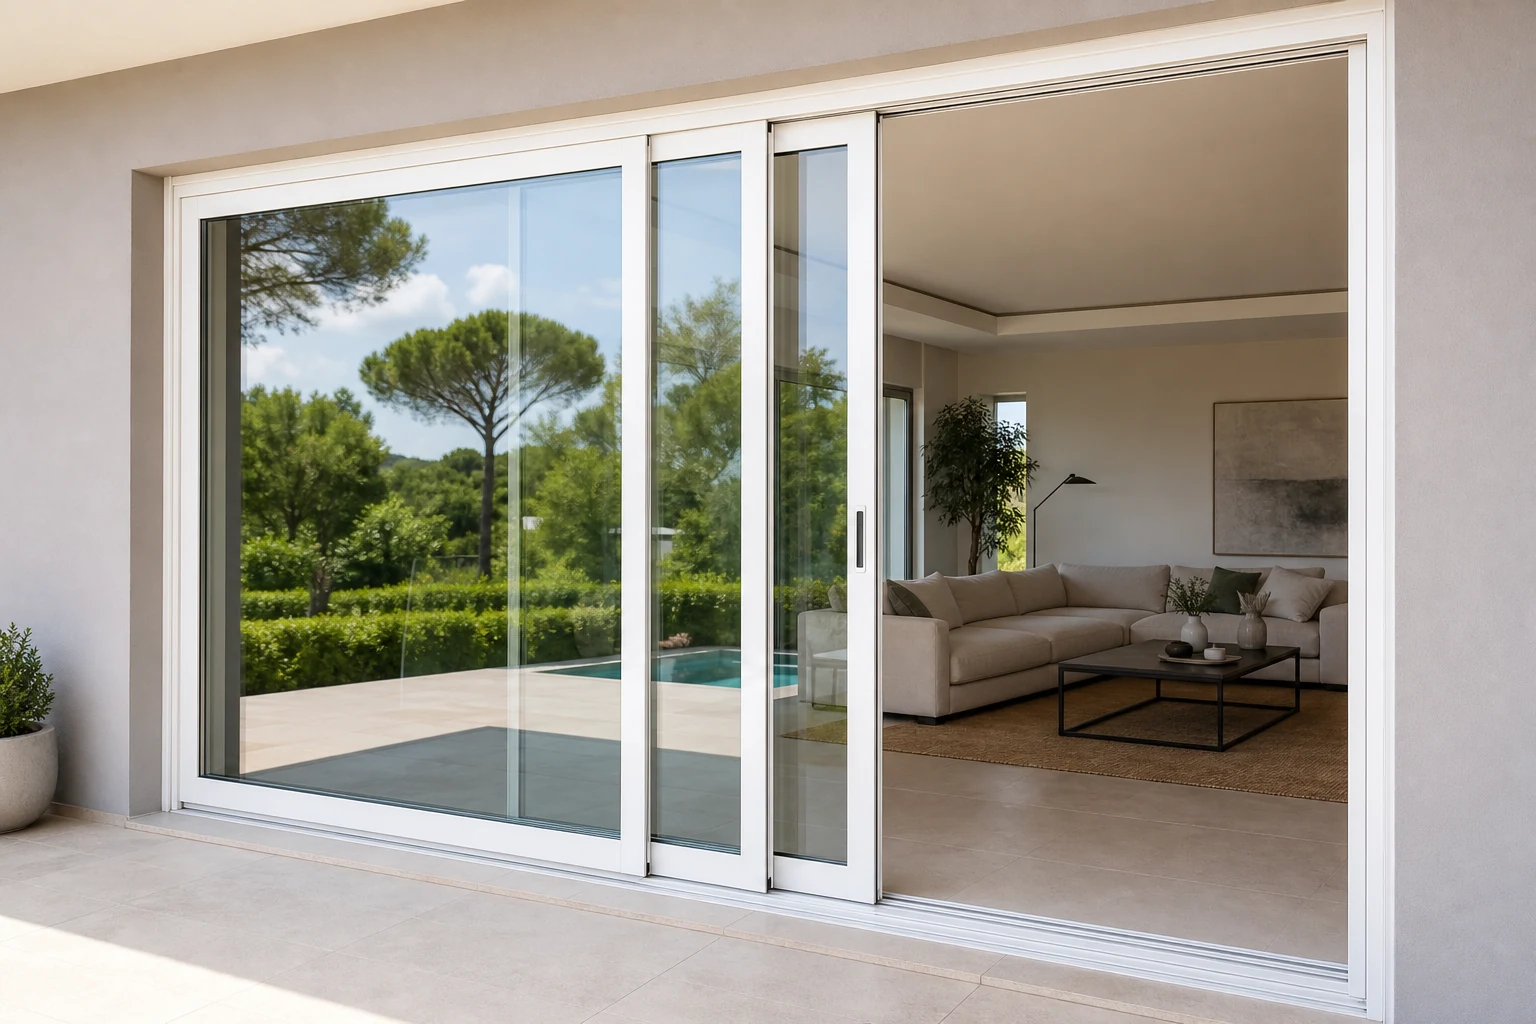
Direct Answer for Project Buyers
The RGNL-120 outdoor sliding door is a thermal-break, heavy-duty sliding system with listed two-track and three-track layouts. The official product data identifies a 120 mm two-track frame, 183 mm three-track frame, 74 mm sash width, 6063-T5 aluminum profile and high-track selection. Buyers should quote it by opening schedule, track layout, panel arrangement, exact glass build-up, finish and hardware rather than requesting only a square-metre price.
Review the official RGNL-120 Thermal Break Sliding Door and the Sliding Doors category. Performance values should be accepted only when supported by reports applicable to the ordered configuration.
Verified Quick Specs
| Specification | Published RGNL-120 data | Buyer action |
|---|---|---|
| Track width | Two-track: 120 mm; three-track: 183 mm | Identify every opening by track layout. |
| Sash width | 74 mm | Confirm sightlines on approved drawings. |
| Profile | 6063-T5 aluminum; catalog lists 1.8 profile thickness | Confirm the unit and applicable extrusion sections in writing. |
| Track | High-track selection | Coordinate threshold, drainage and finished-floor levels. |
| Double insulating glass | 5 mm + 15A + 5 mm tempered | Confirm coatings, spacer, gas and safety requirements. |
| Laminated insulating glass | 5 mm + 1.14 PVB + 5 mm + 12A + 5 mm | Confirm laminate location and project code. |
| Triple glazing | 5 mm + 6A + 5 mm + 6A + 5 mm | Verify panel weight and approved hardware. |
| Hardware | 256 mm New Zealand handle, safety lock cylinder and double-groove lock body | Approve finish, handing and replacement schedule. |
Two-Track or Three-Track Configuration
Two-track, 120 mm
Use when the approved panel schedule requires a conventional sliding arrangement. Define fixed and moving panels, meeting stiles, handle side and clear opening on drawings.
Three-track, 183 mm
Use when the project layout needs three rails and a different stacking arrangement. Confirm panel count, travel direction, drainage path and structural support before quotation.
The listed widths do not determine finished door size or maximum panel dimensions. Those values must come from project-specific engineering and approved shop drawings.
Selection Logic for Exterior Openings
Begin with the architectural opening and required clear passage. Then coordinate track layout with furniture, terrace use and panel parking. For a high track, show the interior and exterior finished-floor levels, sill support, waterproofing transition and drainage route. Specify wind, water, thermal, acoustic and safety requirements by the project’s applicable standard, and request configuration-specific evidence rather than relying on generic claims.
Choose glass from the published build-ups only after checking local safety rules, panel weight, solar control and compatibility with the 30 mm slot. White is a listed powder-coating color; final color and gloss should be approved against a physical sample.
Cost Factors to Compare
- Two-track or three-track frame
- Opening size and panel schedule
- Glass build-up and processing
- Hardware and locking configuration
- Powder coating or fluorocarbon finish
- Threshold and drainage details
- Project testing or documentation
- Packaging, freight and Incoterm
Ask suppliers to separate product, optional configuration, packaging and logistics costs. This makes quotations easier to compare and reduces later substitutions.
What to Send for an Accurate Quote
- Door schedule with width, height, quantity and location marks.
- Two-track or three-track layout plus panel movement arrows.
- Required clear opening, handle side and locking direction.
- Exact glass build-up, coating, safety treatment and appearance.
- Finish code, gloss level and approved physical sample requirement.
- Threshold section, floor levels, waterproofing and drainage detail.
- Project location, applicable standard and required supporting reports.
- Destination, packaging constraints, Incoterm and requested delivery window.
FAQ
Is the RGNL-120 available as both two-track and three-track?
Yes. Published data lists a 120 mm two-track width and a 183 mm three-track width. State the required layout for every opening.
Which glass build-ups are verified?
The product data lists 5+15A+5 double tempered insulating glass, a laminated insulating build-up of 5+1.14 PVB+5+12A+5, and 5+6A+5+6A+5 triple glazing.
Can buyers specify a white frame?
Yes. Flange White is among the listed powder-coating colors. Approve the final finish against a physical sample before production.
Does the published data establish project performance?
No. Request reports or calculations that identify the tested configuration, dimensions, glass and applicable standard.
What is the most important threshold input?
Provide finished-floor levels, sill support, waterproofing transition and drainage route because the published configuration identifies a high track.
Prepare a Configuration-Based Quotation
Send your drawings, opening schedule, track layout, glass, finish, performance requirements, quantities and destination. Rogenilan can review the requested RGNL-120 configuration against the confirmed order specification.