Automatic Garage Doors China Supplier Headroom Survey
Before requesting an automatic garage door from a China supplier, measure the space above and behind the opening as well as its width and height. Record beams, pipes and side returns on the same drawing. The supplier needs that geometry to review a track proposal; a doorway photograph alone cannot establish fit.
Start With a Shared Survey Datum
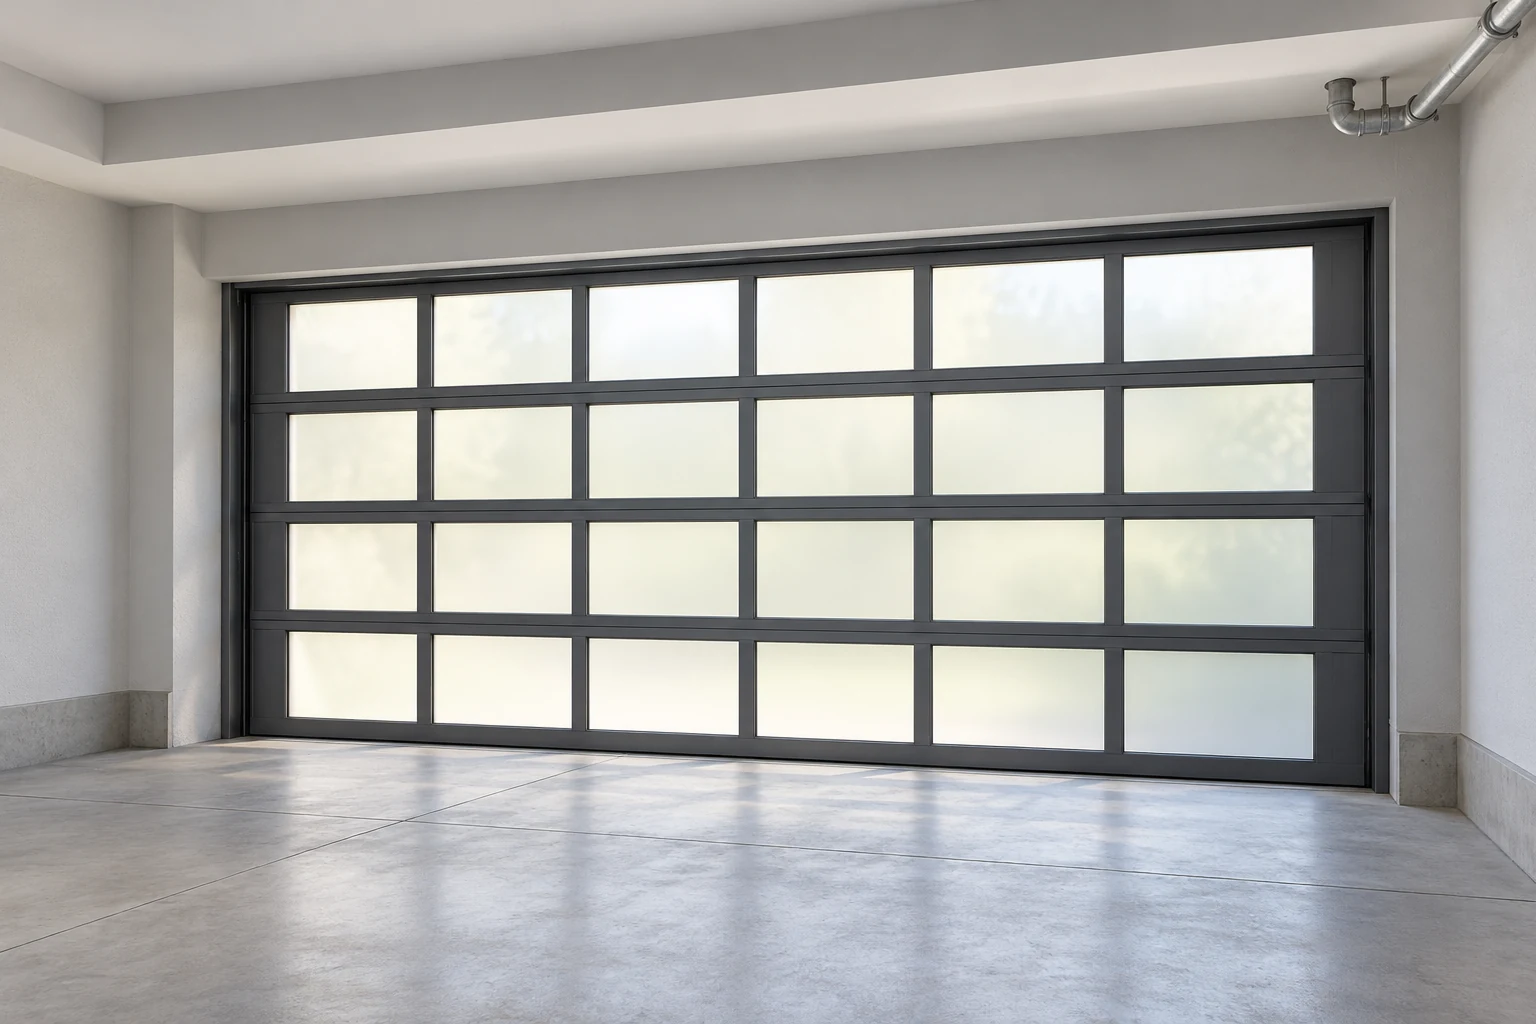
Use the RGNL Automatic Garage Door as the product reference and identify each opening separately. Its official table lists aluminum-frame, tempered-glass construction and automatic, infrared-remote and hand-chain operation. It does not publish a universal minimum headroom or backroom.
Mark the interior viewing side, finished-floor datum and inside opening plane on the survey. Show existing surfaces and proposed finishes separately. Keep measured building dimensions distinct from the door manufacturing dimensions returned for approval. A future floor topping or ceiling lining can change the available space, even when the structural opening stays unchanged.
Verified Product Baseline
| Published item | What the quotation must identify |
|---|---|
| Powder-coated or anodized aluminum frame with tempered-glass panels | Selected finish, glazed-section layout and returned assembly drawing. |
| 5 mm transparent, clear, frosted or obscure glass descriptions | One sample-backed treatment and applicable project evidence. |
| Standard or heavy-duty rollers, 2-inch or 3-inch choices | Actual roller selection and its relationship to the proposed track. |
| Galvanized-steel, aluminum or stainless-steel tracks | Selected material, geometry, supports and installation space. |
These are component options for the linked product, not verified installation allowances. Review the Garage Door category without transferring another door’s clearances to this assembly.
Automatic Garage Door Headroom Survey Worksheet
Add the following records to a plan and two sections. Dimension visible obstructions to the same reference planes; do not summarize the whole garage with one ceiling height.
| Survey record | Where to measure | What to return |
|---|---|---|
| Opening width | Between finished reveals at bottom, middle and top. | All readings, finish status and opening mark. |
| Opening height | From the floor datum to the header underside at both sides and center. | Readings plus any floor slope or unfinished layer. |
| Headroom | Above the header reference along the proposed overhead equipment zone. | Lowest beam, ceiling or service position, with distance behind the opening. |
| Left and right side room | From each opening edge to walls, returns and service obstructions. | Separate left/right dimensions and changes along the track zone. |
| Backroom | From the inside opening plane into the garage. | Rear obstruction locations and available depth at relevant heights. |
| Mounting surfaces | Header, side returns and proposed overhead support locations. | Surface material, condition and details for installer review. |
Compare the Whole Equipment Envelope
An unobstructed ceiling and a ceiling crossed by a beam need different drawing returns. In the first case, show available height and depth continuously. In the second, locate the beam’s front face, underside and rear face. Add pipes, lights, ducts and other doors that occupy the same area.
For example, a hypothetical garage has generous space immediately above the opening but a lower beam farther inside. A photograph taken from outside can hide that beam. The quotation should show the proposed door, track and operator against both sections before anyone accepts the arrangement.
Resolve the Limiting Condition Before Approval
Compare the returned drawing with the survey, including both sides rather than an averaged side-room value. If a service or unfinished surface conflicts, identify who can revise it and obtain a coordinated drawing. Keep unresolved measurements marked provisional. The approved door dimensions, track proposal and final building finishes should agree before production release.
How Survey Findings Affect Quote Scope
Ask the offer to separate the door assembly, selected rollers and tracks, operator, support items and installation work. Any proposed response to a beam or restricted return should appear as a priced, dimensioned alternative. Identify building alterations, service relocation and local electrical work separately. This makes the comparison useful even when two offers use different equipment layouts; no fixed clearance, price or delivery promise is established here.
Send an Opening-Based RFQ
Include the opening ID, quantity, project location, survey date, finish status, datum, plan, sections, dimensioned photographs, obstruction positions, glass treatment, frame sample reference and requested operation. Add destination and installation responsibilities. Request a marked return showing manufacturing size, track geometry, operator location, support requirements, required clearances, exclusions and unresolved questions against the same revision.
Garage Survey FAQ
Does the product page give minimum headroom?
No universal headroom figure is published. Request the requirement for the actual door, track and operator proposal.
Can opening height stand in for headroom?
No. Opening height describes the doorway; headroom describes the available space above its header reference. Record both.
Should the survey show unfinished surfaces?
Yes. Identify current surfaces and planned finish layers, then have the responsible project team confirm the final available dimensions.
Is one inside photograph enough?
Usually it leaves distances ambiguous. Supply marked photographs with a plan and sections locating beams, services and both side returns.
Request a Garage Opening Review
Send Rogenilan the measured opening and surrounding-space records for a product-specific technical return and quotation.