Apartment Windows China Manufacturer Unit Schedule
For an apartment window order, reconcile each unit type, mirrored layout and repeated opening before asking a China manufacturer to quote. A controlled schedule turns plans into traceable marks and quantities; it does not replace the approved drawings or confirm that a particular window suits every room.
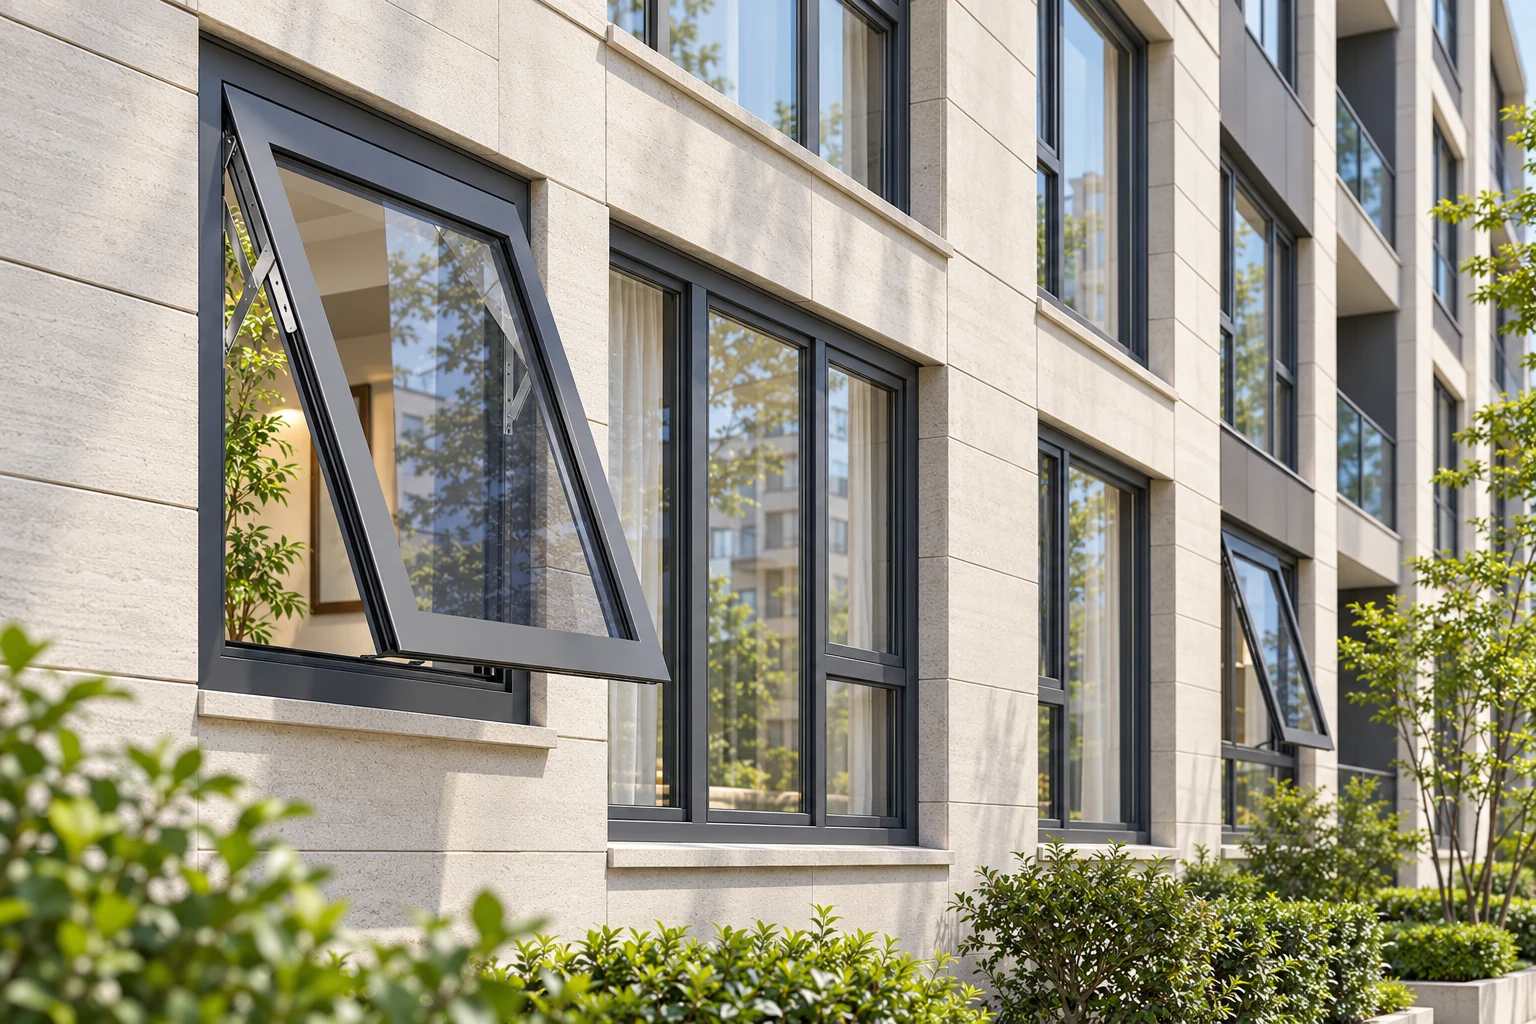
Direct Answer: Schedule by Unit Type, Then Reconcile
Do not send only a floor-plan count or one total for “apartment windows.” Mark each opening, group repeats by unit type, record the number of matching units and extend the quantity. Keep mirrored layouts distinct until their viewing side and operation are checked.
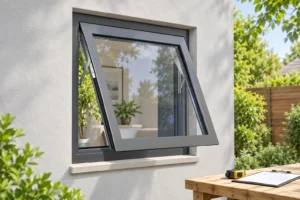
The RGNL-60 Series Aluminum Casement Windows is used here as a documented product reference, not as a blanket recommendation for apartment use. Its public table identifies an RGNL-60 thermal-break awning-window configuration and lists inward, tilt-and-turn, outward and awning opening choices. The project designer must select and approve the configuration for each location.
The new value here is a unit-type and building-level quantity reconciliation sheet for repeated and mirrored apartments, beyond the product submittals on the Casement Windows category.
Quick Specs for the Product Reference
| Published basis | Schedule control |
|---|---|
| RGNL-60 Series Aluminum Casement Windows; table identifies a thermal-break awning-window configuration | Keep the exact product and selected configuration beside each mark. |
| 60 mm listed width; 6063-T5 thermal-break aluminum profile; 1.6 mm listed aluminum thickness | Do not treat these entries as the full unit dimensions, structural opening or approved frame size. |
| Inward, tilt-and-turn, outward and awning openings are listed | Select one operation per mark and show viewed side and handing where applicable. |
| Tempered, double or triple tempered, laminated, Low-E, reflective and tinted glass families are listed | Assign an exact approved glass code per mark; the product-page list is not a project glass schedule. |
The public information does not establish one apartment-ready size, glass build-up, performance rating, color or hardware package for every opening. Confirm each offered combination against the project documents.
Build a Unit-Type Window Schedule
Use one parent row for building, floor range, apartment type and unit count. Child rows identify the window mark, room/elevation, drawing, dimensions, operation, viewing side, glass and finish codes, and quantity per apartment.
Calculate each extension as quantity per unit × matching unit count, then total by unit type, floor/building and project.
| Example row | Units | Openings per unit | Extended quantity | Review action |
|---|---|---|---|---|
| Type A / W-01 | 12 | 2 | 24 | Baseline mark; confirm operation and dimensions. |
| Type A-Mirror / W-01M | 12 | 2 | 24 | Keep separate until viewed side and handing are checked. |
| Type B / W-02 | 8 | 1 | 8 | Separate mark if size, opening or glass differs. |
These rows and numbers are a hypothetical arithmetic example only, not a Rogenilan customer project, quotation or confirmed order. Replace them with the approved project schedule.
Do Not Assume a Mirrored Unit Is Identical
Apartment plans often repeat a room layout in reverse. A mirrored label can hide a change in handle side, opening direction, adjacent wall clearance or the way an elevation is viewed. State whether orientation is described from inside or outside, and show the reference elevation. If the opening is awning, record the hinge/operator arrangement shown on the supplier’s drawing rather than applying a left/right convention without definition.
Before combining two marks, compare dimensions, fixed/operable areas, opening mode, glass, finish, accessories and drawing. Keep separate rows if any field differs, and ask the supplier to show the distinction on its return.
Record fixed and operable units separately. The product page lists opening modes but does not establish every size-and-glass combination; request a feasibility response for each scheduled configuration.
Run a Three-Level Quantity Check
- Unit type: sum every opening row inside the approved apartment template. Check the count against its elevation and mark list.
- Floor and building: multiply each template by the actual number of units using it. List non-standard apartments as exceptions instead of silently including them in the repeated type.
- Project: compare the sum of building totals with the RFQ quantity and supplier quotation. Investigate additions, deletions and substitutions by mark.
Keep a change register with revision, date, affected types, quantity delta and reviewer. Reconcile all three totals at each issue; do not assume a factory has received or approved a revision until confirmed.
What to Send a China Manufacturer
Send the current marked schedule, unit-type plans, elevations, dimensions, opening direction, glass and finish codes, accessories, destination and quotation basis. Identify preliminary values separately from production-approved dimensions.
Ask for returned marks, unit and building totals, product configurations, drawing revision and exceptions. Reconcile changes with the project reviewer, and compare offers only on the same revision and supply scope. Agree separately on site survey, removal, installation and local work.
Apartment Window Schedule FAQ
What is different about an apartment unit-type schedule?
It groups repeated opening marks by apartment template, records how many units use each template, and then reconciles quantities across floors and buildings. It is more than a list of individual openings or a single project total.
Can mirrored apartments use the same window mark?
Only after the project team confirms the viewing convention and that dimensions, operation, handing where applicable, glass, finish and accessories match. Otherwise retain separate marks and ask for separate return drawings.
Does the RGNL-60 60 mm entry define the apartment opening size?
No. It is the width entry shown on the product page, not a complete window size or a structural-opening measurement. Project dimensions and manufacturing sizes need their own approved schedule and drawings.
Can all listed glass options be used with every opening mode?
The public page lists glass families and opening choices but does not establish every combination. Ask for written confirmation tied to each scheduled mark and its proposed dimensions.
Submit an Apartment Window Schedule for Review
Send the unit-type plans, marked elevations, opening schedule, quantities, glass and finish requirements, project location and current revision. Rogenilan can review the defined RGNL-60 request and identify items that still need project confirmation.