RGNL-100 Series Sliding Window China Supplier Configuration
The RGNL-100 Series Sliding Window should be ordered from a controlled opening schedule: select the two- or three-track layout, assign every glazed and mesh panel, then approve the glass, finish and hardware return before production.
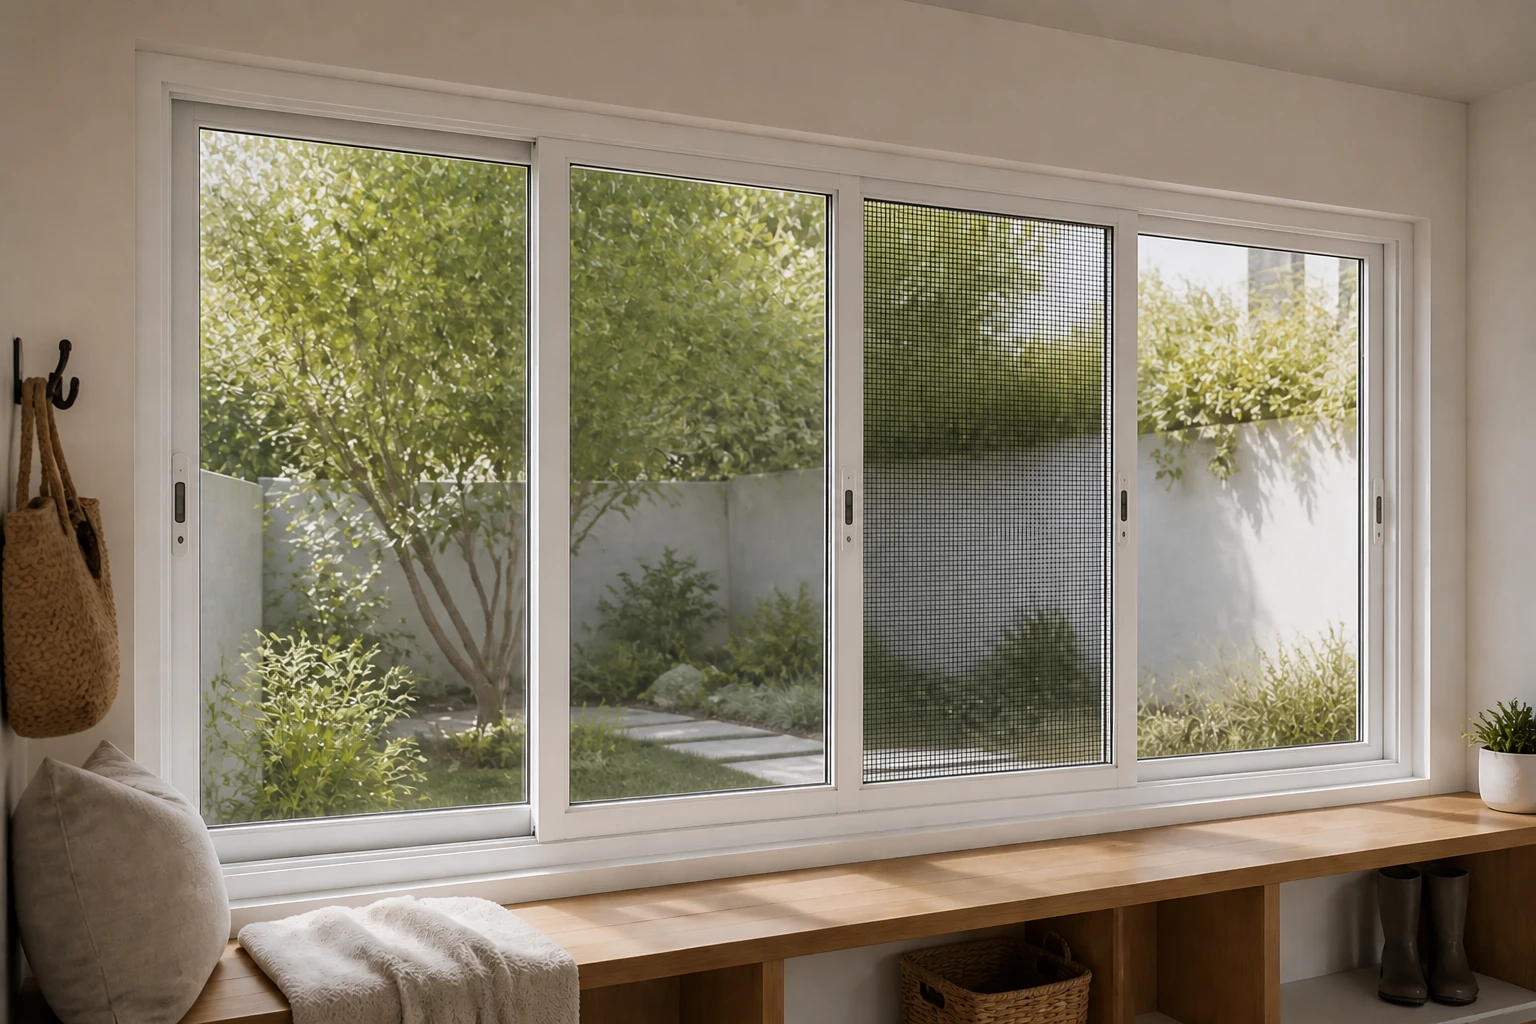
Verified Product Baseline
Rogenilan’s official page identifies the product as the RGNL-100 Series Sliding Window. It lists a 100 mm width, 6063-T5 thermal-break aluminum profile, 1.4–1.6 mm aluminum thickness, several glazing families, four surface-treatment routes, two- and three-track layouts, and alloy wire mesh.
Buyers can review the Sliding Windows product category and the specific RGNL-100 Series Sliding Window product page. These published facts are a quotation baseline, not a substitute for approved project drawings or configuration-specific reports.
Quick Specs for RGNL-100 Configuration Review
| Item | Published RGNL-100 Data | Buyer Control |
|---|---|---|
| Product | RGNL-100 Series Sliding Window | Keep this identity on the quote, drawings and order. |
| System width | 100 mm | Confirm the applicable section on the returned drawing. |
| Profile | 6063-T5 thermal-break aluminum | Request section details for the proposed configuration. |
| Aluminum thickness | 1.4–1.6 mm | Identify where each thickness applies. |
| Track and panel layouts | Two tracks with two or four panels; three tracks with three or four panels | Number every panel and show its travel path. |
| Listed glass families | Tempered, double or triple tempered, laminated, Low-E, reflective and tinted | Specify one complete build-up, treatment and coating position. |
| Published double glazing | 5 mm + 9Ar + 5 mm | Confirm the source notation, spacer, gas and safety treatment in writing. |
| Screen | Alloy wire mesh | Approve mesh position, panel path and replacement access. |
| Finish routes | Powder coating, anodized, wooden grain and PVDF coating | Approve color and finish against a physical sample. |
Compare the Published Track and Panel Configurations
Two Tracks, Two Panels
Use a numbered elevation to show which panel moves, the lock side and the required opening direction. Do not rely on a generic “two-panel slider” label.
Two Tracks, Four Panels
Confirm meeting points, panel overlap, operating sequence and the intended clear opening. The supplier return should show all four panel marks.
Three Tracks, Three Panels
Coordinate the deeper sill with the wall, waterproofing and finished interior surfaces. Show the travel path for each panel.
Three Tracks, Four Panels
Ask for a returned section and panel diagram because the published page lists the option but does not define the project-specific stacking sequence.
How to Brief an RGNL-100 Series Sliding Window China Supplier
Start with the structural opening, finished opening and interior/exterior viewing side. Mark every panel as fixed, sliding, glazed or mesh, then add arrows for movement. This prevents a four-panel elevation from being priced with the wrong operating sequence.
Next, define the complete glass make-up instead of writing only “double glass.” The product page publishes several glass families and the notation 5 mm + 9Ar + 5 mm, but the final proposal still needs written confirmation of pane treatment, cavity details, coating position, tint and the project safety requirement.
Finally, coordinate the 100 mm system with sill support, perimeter joints, drainage path, screens, handles and surrounding finishes. Request applicable reports or calculations when the project has stated performance criteria; the product page alone does not establish a result for every size and configuration.
Configuration and Quote Factors
No verified public price applies to every RGNL-100 window. A comparable quotation must hold the configuration constant and identify what is included.
- Opening width, height and quantity
- Two- or three-track layout
- Two-, three- or four-panel arrangement
- Glazed, sliding and mesh panel assignment
- Complete glass build-up and treatment
- Finish route, color and sample approval
- Hardware function and operating direction
- Trim, sill and installation interfaces
- Inspection and documentation scope
- Packing, destination and delivery terms
RFQ Information to Send
Send one controlled package so the returned quote can be checked against the same window identity and revision.
- Project location and building use
- Window schedule with opening IDs
- Structural and finished dimensions
- Interior and exterior elevations
- Track choice and numbered panel map
- Movement arrows and lock side
- Mesh-panel location and access
- Glass build-up, coating and safety need
- Frame finish and physical sample reference
- Sill, drainage and perimeter details
- Required evidence and inspection points
- Quantity, packing and delivery destination
RGNL-100 Sliding Window FAQ
Which track and panel layouts are published?
The official product page lists two tracks with two or four panels and three tracks with three or four panels. The final panel movement and stacking sequence must be shown on approved drawings.
What screen material is listed?
Alloy wire mesh is listed. The published table does not define one universal screen position, so the quotation and drawings should identify the screen panel, track, access and replacement direction.
Which double-glazing notation is published?
The page lists 5 mm + 9Ar + 5 mm double tempered glazing. Ask Rogenilan to confirm the notation, spacer, gas, coatings and safety treatment for the proposed order.
Does the official page prove project performance?
No. Product-page descriptions are not configuration-specific test evidence. When the project sets thermal, acoustic, wind, water or air requirements, request documents that match the offered size, glass, profile and opening arrangement.
What should be approved before production?
Approve the window schedule, elevations, track and panel diagram, movement arrows, glass build-up, mesh position, hardware function, finish sample, sill interface, inspection plan and packing marks.
Request an RGNL-100 Configuration Quote
Send Rogenilan the opening schedule, numbered panel layout, track choice, glass specification, mesh position, finish, required documents, quantity and destination. The team can return a configuration for review before pricing and production approval.