RGNL Micro-Ventilation Bay Window China Manufacturer: Configuration and Quote Specifications
Verified product data and drawing inputs for developers, architects, contractors and importers considering the RGNL micro-ventilation inward-opening window within a custom bay window assembly.
What the Official RGNL Product Page Confirms
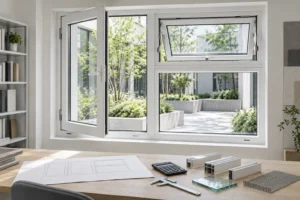
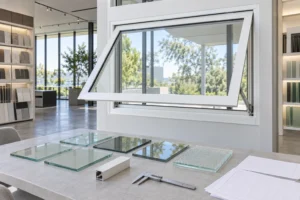
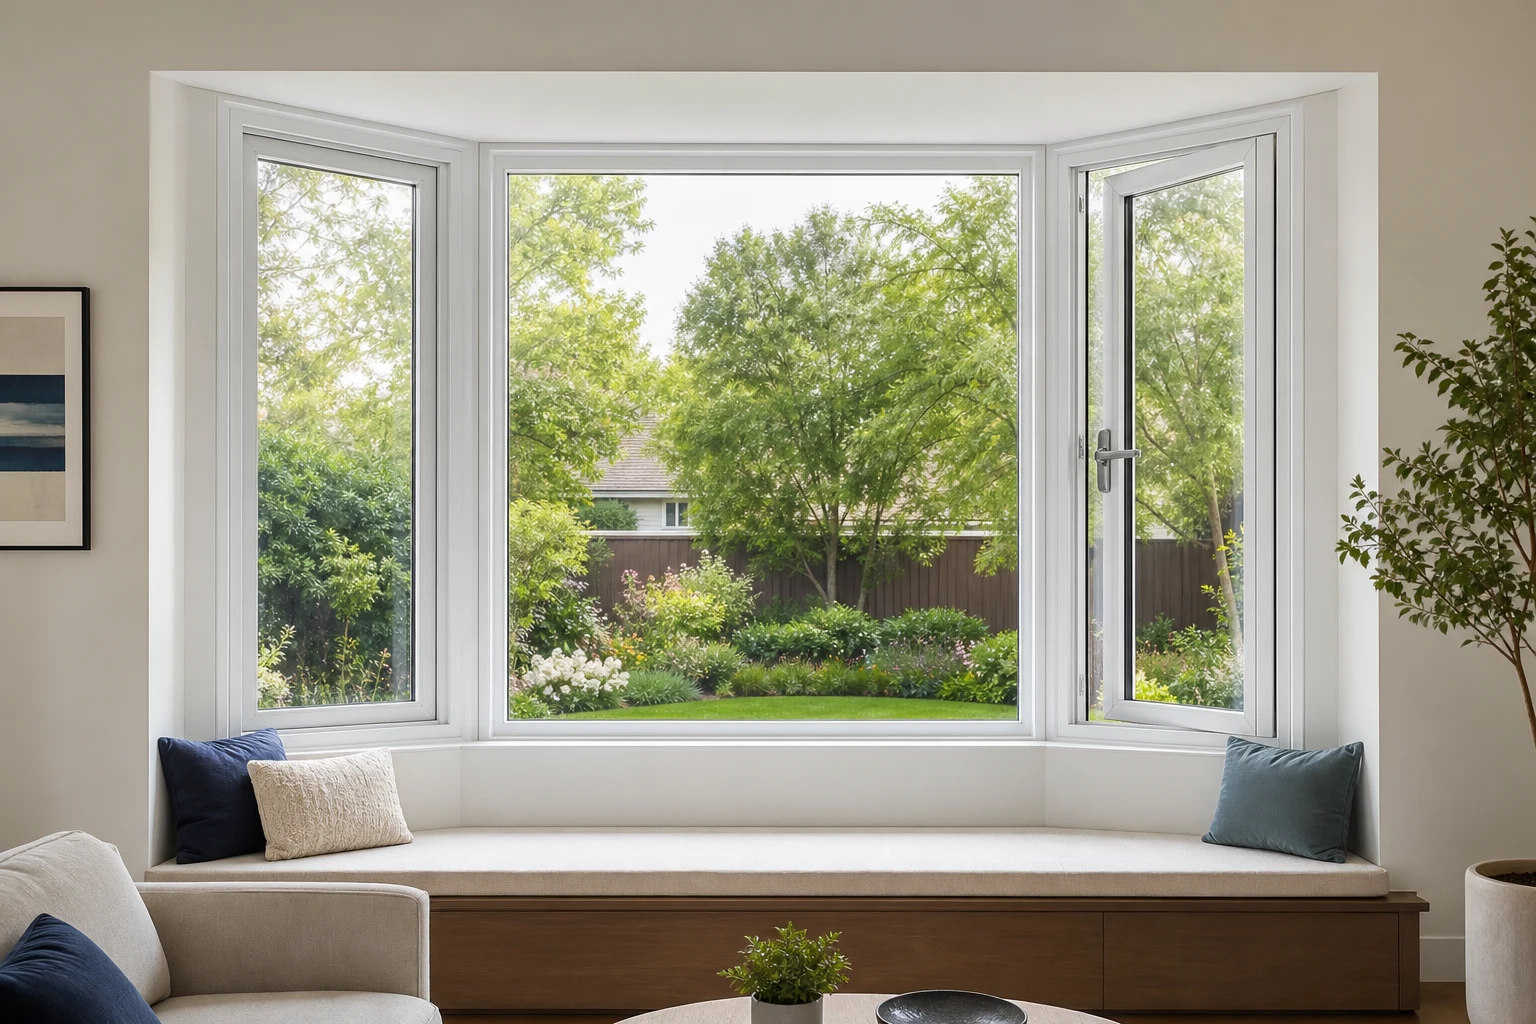
Rogenilan’s official product is named the RGNL Micro ventilation energy-saving inward opening window. Its product page states that the system can be customized for bay windows, corner units or asymmetrical openings. This makes it a documented product-level starting point for a bay window enquiry, rather than a generic bay-window claim.
The same page identifies a 108 mm track width, a 6063-T5 thermal-break aluminum profile, 2.2 mm aluminum thickness, a listed double-glazing build-up and double inward opening. It does not publish the bay angle, overall projection, segment sizes, connector sections, support design or installation interface. Those items require project drawings and written factory confirmation.
Verified RGNL Micro-Ventilation Window Specifications
| Item | Official product-page information | Bay window quote action |
|---|---|---|
| Product | Micro ventilation series energy-saving inward opening window | Identify which bay segments use this operating product. |
| Track width | 108 mm | Coordinate the wall return, interior trim and sill depth. |
| Profile | 6063-T5 thermal-break aluminum profile | Request the proposed bay-junction and mullion sections. |
| Aluminum thickness | 2.2 mm | Confirm that submitted sections match the quoted configuration. |
| Listed glass | 5 mm + 15Ar + 5 mm double-glazed tempered build-up | Confirm safety, coating and project-specific glass requirements. |
| Other listed glass | Double or triple tempered, laminated, Low-E, reflective and tinted options | Specify the exact build-up instead of naming only a glass type. |
| Hardware | WEHAG Germany | Confirm handles, locking points and hardware schedule per sash. |
| Opening mode | Double inward opening | Mark interior opening clearance and screen requirements on drawings. |
| Surface treatments | Powder coating, anodized, wood grain and PVDF coating | State the selected finish and approved color reference. |
Bay Window Configuration Decisions
Segment Geometry
Provide the exterior elevation, plan view, overall width, height, projection and angle between every segment. Do not ask the factory to infer the bay geometry from one overall dimension.
Operating Units
Mark each fixed and inward-opening unit. Confirm handle positions and unobstructed interior swing space around seats, curtains, counters and furniture.
Corner Connections
Request connector and mullion details for each change in direction. The official page confirms custom bay and corner configurations but does not publish these junction sections.
Interior and Exterior Interfaces
Define sill, head, jamb, cladding, waterproofing and interior finish zones on the project detail so the quoted window scope is clear.
Selection Checks Before Factory Approval
Start with the architectural plan and elevation, then decide which sections need ventilation and which remain fixed. Check every inward-opening sash against curtains, furniture, window seats and interior circulation. For asymmetrical bays, label every segment separately.
Glass should be specified by complete build-up, treatment and any required project standard. Ask the China manufacturer to identify whether the submitted value applies to glass only or the proposed complete assembly. Where wind, water, thermal or acoustic performance is required, request documents applicable to the quoted geometry and configuration.
What Changes the Factory Quote
A bay-window quotation depends on geometry and scope, not only square-meter area. Compare quotations against the same approved drawing and inclusion list.
- Number and width of bay segments
- Overall projection and junction angles
- Fixed versus inward-opening units
- Connector and mullion requirements
- Glass build-up and treatment
- Hardware quantity and functions
- Finish and approved color sample
- Screens, trims and sill components
- Factory assembly or site assembly scope
- Packaging, destination and delivery terms
Information to Send for a Bay Window Quote
Send one coordinated enquiry package so the supplier can price the same configuration that the design team reviews.
- Project location and building type
- Plan, elevation and section drawings
- Overall width, height and projection
- Angle and width of every segment
- Fixed and opening-unit schedule
- Interior opening-clearance zones
- Exact glass specification
- Finish and color reference
- Screen and accessory requirements
- Wall, sill, head and jamb details
- Quantity and opening references
- Destination, Incoterm and target date
FAQ
Is the RGNL product officially listed for bay window configurations?
Yes. The official product page states that configurations can be customized for bay windows, corner units or asymmetrical openings. The final bay geometry still requires approved project drawings.
What opening mode is published for this product?
The official table lists double inward opening. Buyers should mark each operating unit and verify interior clearance, handle positions and screen requirements.
Is the bay angle or projection standardized?
No bay angle or projection is published on the official page. Submit the plan view, segment dimensions and junction angles for factory review.
Which glass build-up is listed?
The page lists 5 mm + 15Ar + 5 mm double-glazed tempered glass and also names other available glass types. The exact project build-up must be confirmed in the quotation and approval documents.
What should importers verify before production?
Approve the complete geometry, profile and connector drawings, glass, hardware, finish, opening schedule, installation interfaces, packaging scope and any required performance documents.
Request an RGNL Micro-Ventilation Bay Window Quote
Send Rogenilan the bay-window plan, elevations, sections, segment angles, opening schedule, glass, finish, quantity and destination. The factory can review the RGNL micro-ventilation window configuration against a defined project scope.