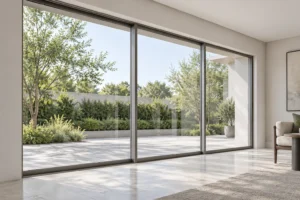
RGNL-18 Extremely Narrow Sliding Door China Supplier Track Options
The official RGNL-18 extremely narrow sliding door listing identifies two- and three-track widths plus high- and low-track choices. Buyers should return one dimensioned track, threshold and panel schedule before comparing a China supplier quotation.
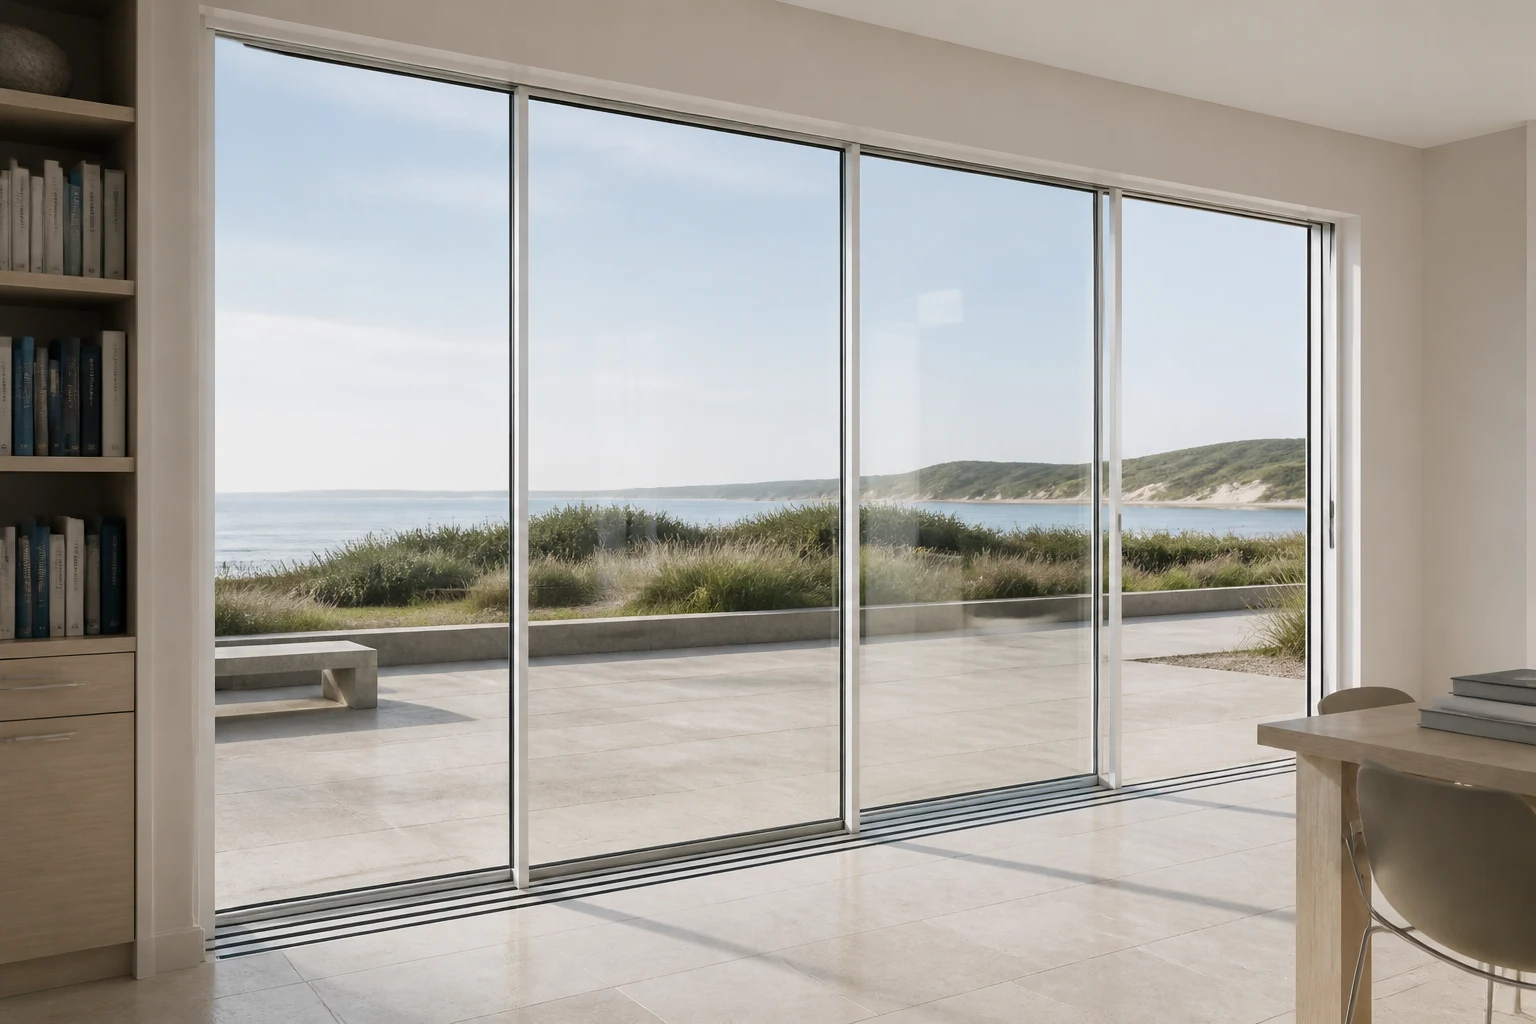
Direct Answer for Project Buyers
The official RGNL-18 Extremely Narrow Three Track Sliding Door page lists a 110 mm two-track width, a 175 mm three-track width and both high- and low-track selections. It also lists an 18 mm visible sash width, a 6063-T5 aluminum profile and a 2.0-4.0 mm profile-thickness range.
These values define a product baseline, not an approved project section. Ask the supplier to mark the selected track count, threshold type, panel travel, drainage path, glass build-up and profile thickness by section on the returned drawing.
Verified Quick Specs and Buyer Actions
| Item | Official Listing | Buyer Action |
|---|---|---|
| Product | RGNL-18 Extremely Narrow Three Track Sliding Door | Keep the exact product identity on drawings, quote and sample record. |
| Track widths | Two track: 110 mm; three track: 175 mm | Dimension the full frame and finished recess for the selected track count. |
| Track selection | High track or low track | Return the exact sill section with drainage, waterproofing and floor levels. |
| Sash width | 18 mm listed visible width | Confirm the measurement reference and final sightline on the shop drawing. |
| Profile | 6063-T5 aluminum; 2.0-4.0 mm listed thickness range | Identify the offered thickness for every relevant frame and sash section. |
| Double insulating glass | 5 mm + 15A + 5 mm | Confirm tempering, spacer, cavity and safety requirements in writing. |
| Laminated insulating glass | 5 mm + 1.14 PVB + 5 mm + 12A + 5 mm | Verify pane treatment, laminate scope, glass weight and hardware compatibility. |
| Triple glazing | 5 mm + 6A + 5 mm + 6A + 5 mm | Confirm feasibility for the selected panel size and roller system. |
| Glass slot | 30 mm | Match the approved glass build-up to the offered glazing detail. |
| Listed lock functions | Bar lock and buckle lock | Specify handles, lock positions, keys and access requirements. |
Compare Track and Threshold Configurations
Two-Track Frame
The listed 110 mm track width gives a compact starting point. The return drawing should still show panel quantity, active and fixed status, overlaps, clear opening, handle positions and the complete threshold section.
Three-Track Frame
The listed 175 mm width supports a broader multi-panel track arrangement. Number every panel and show its travel and parking position so the opening result is measurable before production.
High-Track Selection
A raised track changes the step, seal and floor interface. Do not assume water or air performance from the option name; coordinate access, cleaning, drainage and local project requirements.
Low-Track Selection
A low track may suit a flatter transition, but the official listing does not state a finished threshold height. Require the sill profile, recess, drainage route, waterproofing termination and tolerances.
How to Select the Track for a Project
Start with the structural opening, finished floor levels, exposure, desired clear opening and panel parking zone. Then decide whether two tracks can produce the required movement or whether a three-track layout is needed. Ask the design team to review the threshold condition for drainage, waterproofing, accessibility and cleaning rather than selecting by appearance alone.
Glass choice must follow the actual panel size and project requirements. The product page lists three specific build-ups, but it does not publish maximum panel dimensions, roller loads or project performance values. Request written feasibility, relevant calculations or reports when the destination or project specification requires them.
Price and Quotation Factors
A comparable quotation should hold the track, glass and hardware scope constant. Price can change with the following controlled variables:
- Two-track or three-track frame
- High-track or low-track sill detail
- Panel quantity, size and travel
- Profile sections and offered thicknesses
- Selected glass build-up and treatment
- Lock, handle and roller schedule
- Fluorocarbon or powder-coated finish
- Drainage, trims, anchors and accessories
- Approval samples and required documents
- Packaging, quantity, destination and Incoterm
RFQ Information to Send
Send one opening schedule with width, height, quantity, structural and finished openings, viewing side, numbered panels, desired clear opening, two- or three-track preference, high- or low-track preference, finished-floor build-up, drainage route, glass requirement, finish, lock and handle functions, destination and Incoterm.
Ask Rogenilan to return the full head, jamb and sill sections; panel travel; profile thickness by section; glass notation; roller and lock functions; installation tolerances; packing method; included accessories; exclusions; and approval documents. Record every alternative separately so unlike configurations are not compared as equal prices.
RGNL-18 Sliding Door FAQ
Which track widths are listed for this RGNL-18 sliding door?
The official product page lists 110 mm for the two-track option and 175 mm for the three-track option. Confirm the complete frame section and measurement reference on the returned drawing.
Does the product page list both high and low tracks?
Yes. Both are listed as track selections, but their finished dimensions and project interfaces are not published. Require the exact threshold section before approval.
Which glass build-ups are published?
The page lists 5 mm + 15A + 5 mm double insulating glass, a 5 mm + 1.14 PVB + 5 mm + 12A + 5 mm laminated insulating configuration, and 5 mm + 6A + 5 mm + 6A + 5 mm triple glazing.
What must be confirmed before placing an order?
Confirm the exact track and threshold, panel travel, clear opening, glass, profile sections and thicknesses, rollers, locks, finish, drainage, installation tolerances, packaging, documents, destination and commercial scope.
Request an RGNL-18 Track-Specific Quote
Send the opening schedule, panel layout, track count, threshold preference, floor and drainage details, glass brief, finish, quantity and destination. Ask for a marked return drawing tied to the exact RGNL-18 extremely narrow sliding door configuration.