RGNL-120 Three-Track Sliding Window China Manufacturer Configuration
The RGNL-120 is a verified thermal-break sliding-window system with a listed 120 mm width and two- or three-track panel layouts. A useful project quote must identify every fixed, sliding and mesh panel, then tie the chosen glass, hardware, finish and sill interfaces to one approved return drawing.
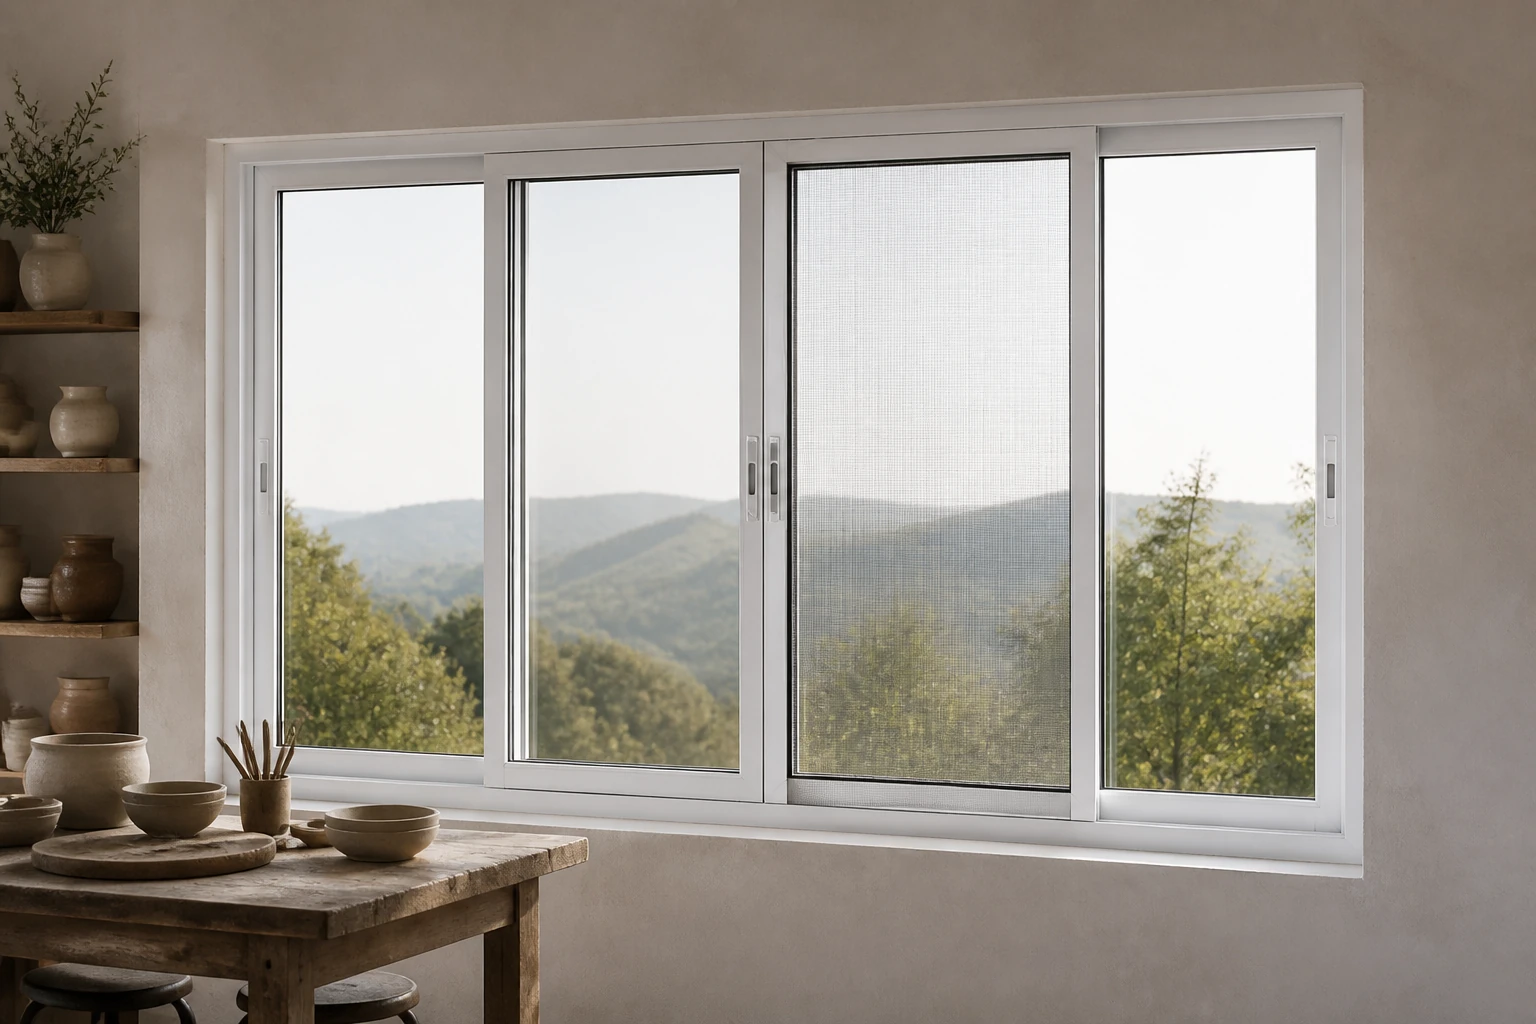
Start with the Named RGNL-120 Sliding Window
The official RGNL-120 product page identifies a bridge-broken, three-track aluminum sliding-window series. In natural specification language, its table lists a 6063-T5 thermal-break aluminum profile, a 120 mm system width, a 67 mm viewable-area value and 1.6–1.8 mm aluminum thickness.
Buyers can review the wider Rogenilan Sliding Windows category, but the values below apply only to this named product. The page does not publish a project size limit, tested performance rating or installation method, so those items require order-specific evidence and drawings.
Quick Specs and Buyer Confirmation Fields
| Field | Verified Product Basis | Confirm for the Order |
|---|---|---|
| Product | RGNL-120 bridge-broken three-track aluminum sliding window | Series name on every window-schedule line |
| System width | 120 mm | Head, jamb and sill sections |
| Viewable-area value | 67 mm | Exact dimension reference on the returned section |
| Profile | 6063-T5 thermal-break aluminum | Profile codes and sections for each frame and sash |
| Aluminum thickness | 1.6–1.8 mm | Thickness by profile location |
| Listed glass families | Double or triple tempered, laminated, Low-E, reflective and tinted options | One exact pane-by-pane glass build-up |
| Published double-glazing notation | 5 mm + 15Ar + 5 mm | Meaning of the source notation, spacer and gas details in writing |
| Hardware | Instant-lock hardware is listed | Lock code, position, finish, function and spare-parts scope |
| Finish routes | Powder coating, anodized, wood-grain and PVDF treatments | Selected route, color, texture and approved sample |
| Screen | Alloy wire mesh | Mesh panel location, track, weave and removal method |
Compare the Listed Track and Panel Configurations
Two Tracks, Two Panels
The page lists this compact arrangement. Mark which panel moves, the lock side and the usable clear opening on the return elevation.
Two Tracks, Four Panels
Four panels are also listed with two tracks. Require numbered panels and arrows rather than assuming how the center and outer panels operate.
Three Tracks, Three Panels
This layout can place one panel on each track. Confirm the stacking direction, overlap, handle clearance, sill channels and mesh position.
Three Tracks, Four Panels
The product table lists a four-panel option with three tracks. The supplier should return the exact moving/fixed sequence and achievable clear opening.
Choose the Track Layout from the Opening Requirement
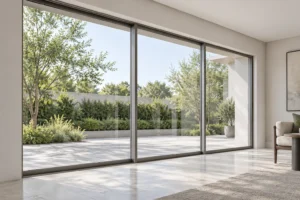
Begin with the structural opening, finished opening and required ventilation or passage area. Then decide whether two or three tracks are needed and whether the alloy mesh must remain available while glazed panels are open. Ask the manufacturer to show the net clear opening for the exact panel sequence instead of estimating it from the overall frame width.
Next coordinate glass weight, sash size, handle access and lock position with the proposed profile and hardware schedule. For the sill, request sections showing track channels, drainage route, support, anchors and the connection to the surrounding wall. A low visual threshold or project-specific water-management requirement cannot be inferred from the product name.
Keep the 67 mm published value tied to the supplier’s section drawing. Because the source labels it as a viewable-area value without a detailed dimension diagram in the text table, do not use it as a fabrication clearance until its exact reference is confirmed.
What Changes the RGNL-120 Window Quote
The official page does not publish a fixed price. Compare quotations only after each bidder returns the same track, panel, glass, mesh, finish and delivery scope.
- Overall frame size and quantity by window ID
- Two-track or three-track frame
- Three- or four-panel arrangement
- Exact glass build-up and treatment
- Alloy mesh panel and its track position
- Lock quantity, position and finish
- Selected surface-treatment route and color sample
- Sections, reports, samples and inspection records
- Installation accessories and local interface scope
- Packing, destination and named-place Incoterm
RFQ Inputs for a Controlled Configuration Return
Send one marked schedule and require a line-by-line return so that the proposed window can be checked before price comparison.
- Project location, building type and exposure
- Window IDs, finished sizes and quantities
- Interior and exterior elevations
- Two- or three-track selection
- Numbered panel map with travel arrows
- Required net clear opening or ventilation area
- Exact glass and safety-treatment requirement
- Mesh location, removal and cleaning access
- Lock position, finish and spare requirements
- Color, texture and physical sample reference
- Head, jamb, sill, drainage and fixing details
- Packing marks, destination and Incoterm
RGNL-120 Three-Track Sliding Window FAQ
Which panel layouts are published for the RGNL-120 system?
The official table lists two tracks with two or four panels, and three tracks with three or four panels. It does not define every panel’s movement in the text, so request a numbered elevation with travel arrows.
What glass is listed for this sliding window?
The page lists double or triple tempered, laminated, Low-E, reflective and tinted glass families. It also gives the exact source notation 5 mm + 15Ar + 5 mm for double glazing. Confirm one complete build-up and the meaning of every notation before approval.
Does the three-track configuration include an insect screen?
Alloy wire mesh is listed, but its panel position and track assignment are not defined in the text table. Put the screen on the panel schedule and confirm how it is removed for cleaning or replacement.
What should be approved before production?
Approve the window schedule, numbered panel map, head/jamb/sill sections, profile codes, aluminum thickness locations, glass schedule, lock positions, mesh, finish sample, drainage and fixing interfaces, document list and packing plan.
Request an RGNL-120 Configuration Review
Send Rogenilan the window schedule, opening dimensions, two- or three-track preference, numbered panel movement, glass, mesh, lock, finish, sill interface, quantity and destination. The team can return a product-specific configuration and quotation for technical approval.