RGNL-108 Micro-Ventilation Window China Manufacturer Drawings
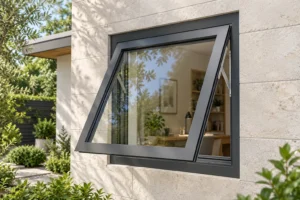
The official RGNL product page verifies the 108 mm system width, thermal-break aluminum profile, published glazing and double inward-opening mode. Project buyers still need a coordinated elevation, wall-interface sections, sash-clearance details and product schedule before a China manufacturer quotation can become an installable order.

Direct Answer for Project Buyers
The official RGNL micro-ventilation energy-saving inward-opening window page identifies a 108 mm width, 6063-T5 thermal-break aluminum, 2.2 mm aluminum thickness, listed glass families, a 5 mm + 15Ar + 5 mm double-glazed tempered build-up and double inward opening.
Those facts define a product baseline, not a project installation. The approval set must locate the window in the opening, show finished dimensions, mark both operating sashes, coordinate interior swing clearance and define the sill, head and jamb interfaces for the actual wall.
Verified Quick Specs and Drawing Actions
| Item | Official Product Information | Drawing or RFQ Action |
|---|---|---|
| Product | Micro ventilation series energy-saving inward-opening window | Keep the exact product identity and each opening mark on the elevation and schedule. |
| Width | 108 mm is listed as track width | Do not treat this as the wall thickness; return the offered frame section against the wall detail. |
| Profile | 6063-T5 thermal-break aluminum profile | Request the proposed head, jamb, sill and mullion sections for approval. |
| Aluminum thickness | 2.2 mm | Identify which quoted sections the published value applies to. |
| Listed glass | 5 mm + 15Ar + 5 mm double-glazed tempered build-up | Confirm coating, safety treatment, cavity notation and project-specific requirements in writing. |
| Other listed glass | Double or triple tempered, laminated, Low-E, reflective and tinted families | Select one complete build-up instead of approving a glass-family name alone. |
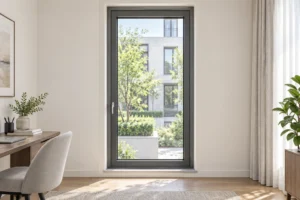
| Opening | Double inward opening | Show the interior view, hinge side, handle position and clear swing zone for both sashes. |
| Surface treatments | Powder coating, anodized, wood grain and PVDF coating | Return the selected finish route, color reference and sample-approval requirement. |
Compare the Four Drawing Packages
General Arrangement
Use an interior-view elevation with opening marks, overall frame size, sash divisions, fixed areas, handing, handle locations and quantity. This controls what is being priced.
Wall-Interface Sections
Return head, sill and jamb sections against the actual wall build-up. Identify support, perimeter gaps, interior finish, exterior weathering interface and responsibility boundaries.
Operation and Clearance
Show both inward-opening leaves in plan and elevation. Check clearances to desks, blinds, screens, reveals and other interior items before approving the handing.
Product and Finish Schedule
Coordinate the 108 mm system, glass build-up, finish, hardware functions, screen requirements and approved samples with the same opening marks used on the drawings.
Choose the Drawing Depth for the Configuration
A standard rectangular opening can use one coordinated head, sill and jamb family when wall conditions repeat. A schedule with different sizes still needs a unique opening mark and sash-clearance check for each type. The official page also names bay, corner and asymmetrical customization; those configurations require additional connector geometry and should not be inferred from a standard rectangular detail.
For every configuration, confirm whether dimensions are structural opening, finished opening, frame size or glass size. Keep interior and exterior view conventions consistent, and record any assumptions or exclusions directly on the quotation return.
Price and Quotation Factors
Compare prices only after every bidder returns the same drawing scope and product schedule. Cost can change with:
- Opening size, quantity and repeated types
- Frame sections and wall-interface conditions
- Fixed and inward-opening sash arrangement
- Glass build-up and treatment
- Hardware functions and handle positions
- Finish route and approved color sample
- Screens, trims, sill parts and accessories
- Anchors, perimeter materials and site scope
- Drawing revisions, samples and evidence
- Packing, destination and Incoterm
RFQ Information to Send
Send the project location, wall build-up, structural and finished opening dimensions, interior and exterior elevations, opening marks, quantity, sill and head conditions, glass requirement, frame color, finish, sash handing, handle height, interior clearance, screen requirement, installation responsibility, packing, destination and Incoterm.
Ask Rogenilan to return a dimensioned general arrangement; offered profile sections; head, sill and jamb details; opening and hardware schedule; glass and finish schedule; installation gaps and support assumptions; accessory list; packing method; drawing revision; exclusions and required buyer approvals.
RGNL-108 Micro-Ventilation Window FAQ
Which RGNL-108 facts are verified on the official product page?
The page lists a 108 mm width, 6063-T5 thermal-break aluminum profile, 2.2 mm aluminum thickness, glass families, a 5 mm + 15Ar + 5 mm build-up, four finish routes and double inward opening.
Does the published 108 mm value define the wall thickness?
No. The official table labels 108 mm as track width. The supplier should return the offered frame section against the actual wall build-up rather than treating the number as a finished wall dimension.
Can a catalog image be used as the installation drawing?
No. A project drawing needs dimensions, opening marks, handing, sections, interfaces, revision status and responsibility notes tied to the exact opening and order.
What should buyers approve before production?
Approve the general arrangement, frame sections, wall interfaces, opening schedule, sash clearances, glass, finish, hardware functions, accessories, packing scope, exclusions and the final drawing revision.
Request an RGNL-108 Drawing Review
Send the opening schedule, elevations, wall sections, glass and finish requirements, quantities and destination. Ask for one coordinated technical return that connects the verified RGNL-108 product facts to the actual installation interfaces.