RGNL-100 Aluminum Plate Entry Door China Manufacturer Specifications
A product-specific procurement page for developers, contractors and importers defining the door frame, leaf infill, glazing, hardware, finish and opening arrangement before quotation.
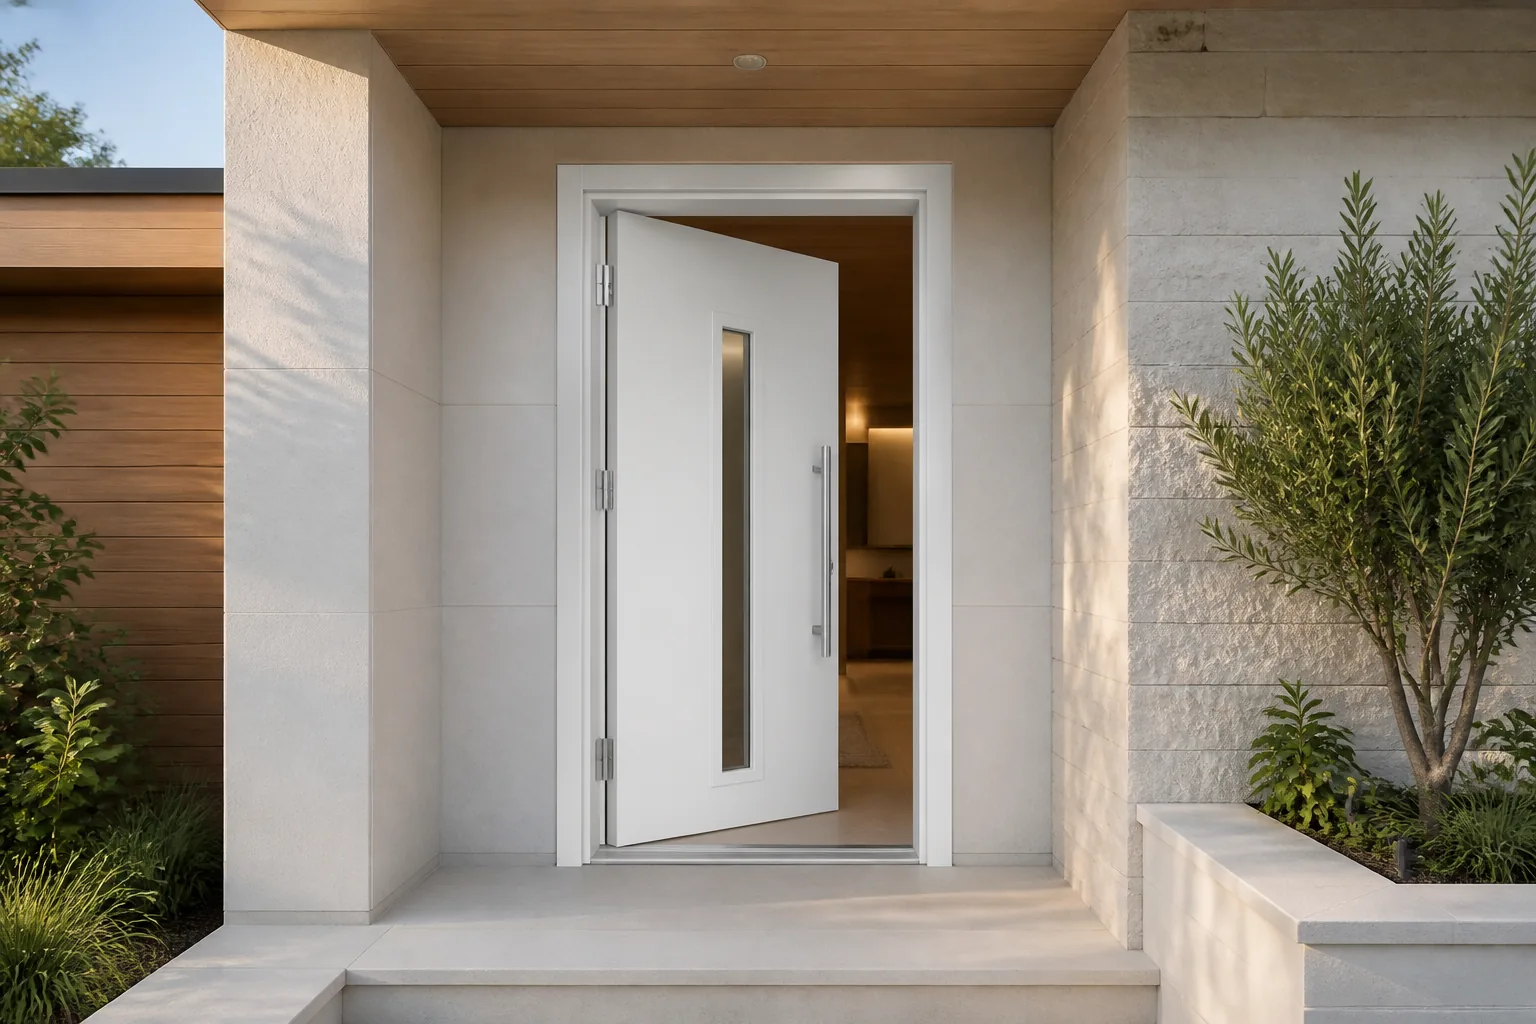
Direct Answer for RGNL-100 Entry Door Buyers
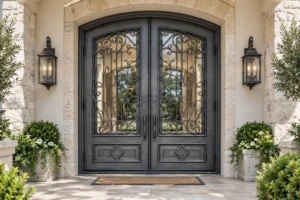
The RGNL-100 Heavy Aluminum Plate Entry Door is published as a 100 mm thermal-break aluminum system with a 6063-T5 profile and a 2.0–4.0 mm aluminum thickness range. The page lists aluminum honeycomb board or double glazing for the middle section, CMECH hardware, four surface-treatment families and single, unequal-double or double-door opening modes.
Quote the assembly by elevation and component schedule. “RGNL-100” alone does not define leaf size, infill layout, glass area, handing, threshold, lock functions or installation interfaces. The product is currently filed under the official Casement Doors category; this verified link is used instead of assuming a different WooCommerce assignment.
Verified RGNL-100 Quick Specs
| Item | Published product information | Buyer action |
|---|---|---|
| Official series | RGNL-100 Broken Bridge Heavy Aluminum Plate Entry Door | Use the exact product name in the enquiry. |
| Frame-width entry | 100 mm | Confirm the proposed section drawing and wall interface. |
| Profile | 6063-T5 thermal-break aluminum | Identify all applicable frame and leaf sections. |
| Aluminum thickness | 2.0–4.0 mm range | Confirm which extrusion or plate uses each thickness. |
| Middle section | Aluminum honeycomb board or double glazing | Mark the selected infill and its location on the elevation. |
| Published insulating glass | Tempered 5 mm + 24Ar + 5 mm | Confirm the meaning of “24Ar,” coatings and safety requirements in writing. |
| Other listed glass families | Double/triple tempered, laminated, Low-E and reflective tinted glass | Specify a complete build-up rather than a family name. |
| Hardware | American brand CMECH | Approve the exact lock, handle, hinges and finish schedule. |
| Surface treatments | Powder coating, anodized, wood grain and PVDF coating | Provide the process, color reference and approved sample. |
| Opening modes | Single door, unequal double door and double door | Show active leaf, handing and swing direction. |
Compare Panel and Glass Configurations
Aluminum Honeycomb Infill
The published page lists aluminum honeycomb board as one middle-section choice. The quotation should state leaf-face design, infill location, edge details and required documentation; the source does not publish a fire, acoustic or security rating for this option.
Double-Glazed Section
A published 5 + 24Ar + 5 mm tempered configuration can be used as an enquiry reference. Ask the factory to explain the cavity notation and confirm panes, spacer, gas, coatings and safety treatment.
Other Glass Families
Laminated, Low-E, reflective tinted and triple tempered glass are listed as available families, not fully defined build-ups. Submit the project requirement for feasibility review and written confirmation.
Opening and Installation Selection Logic
Select single, unequal-double or double-door format from the required clear opening, facade elevation and traffic pattern. For paired doors, identify the active leaf, inactive leaf, meeting stile, bolts and hardware functions. Every elevation should show hinge side and swing direction.
Coordinate the structural opening, finished floor, frame fixing zone, sill support, threshold, drainage or weather line, interior floor transition and perimeter sealant joint. The public specification does not state minimum or maximum unit sizes, leaf weights or threshold geometry, so these must be confirmed on approved shop drawings.
What Changes the Entry Door Quote
- Unit width, height and quantity
- Single or paired-leaf arrangement
- Aluminum plate and infill design
- Glass area and complete build-up
- Lock, handle and hinge schedule
- Finish process and color sample
- Threshold and weathering detail
- Access-control interface, if required
- Documentation and inspection scope
- Packaging, destination and Incoterm
Information to Send for an RGNL-100 Quote
Send a coordinated door schedule, marked elevations and wall details. Include structural openings, finished levels, handing, swing, leaf arrangement, panel pattern, glass, hardware, finish, performance criteria, quantities, destination and target delivery date. Ask the quotation to identify every exclusion and optional item.
FAQ
What profile does the RGNL-100 entry door use?
The official table lists a 6063-T5 thermal-break aluminum profile, a 100 mm frame-width entry and a 2.0–4.0 mm aluminum thickness range. Confirm where each thickness applies.
Can the leaf use a solid panel instead of glass?
The published middle-section choices include aluminum honeycomb board and double glazing. Mark the intended panel and glazing zones on the elevation.
Which glass configuration is fully stated?
The table lists tempered 5 mm + 24Ar + 5 mm. Because the cavity notation is unusual, require written confirmation of the exact build-up before approval.
Can the RGNL-100 be supplied as a double door?
Yes. The published opening modes include single door, unequal double door and double door. Leaf arrangement and handing still require approved drawings.
Are project performance ratings confirmed?
No applicable report numbers or configuration scope are provided in the verified specification table. Request matching reports or calculations for required criteria.
Request an RGNL-100 Entry Door Quote
Send Rogenilan your door schedule, elevations, opening sizes, panel and glass layout, hardware, white finish reference, documentation requirements, quantity and destination for configuration review.