RGNL Aluminum Lift-and-Slide Door China Manufacturer Installation
The RGNL aluminum lift-and-slide door lists 139 mm two-track and 208 mm three-rail options. Before ordering from a China manufacturer, buyers should coordinate the selected track with structural openings, finished levels, panel travel, surrounding construction and a product-specific installation drawing.
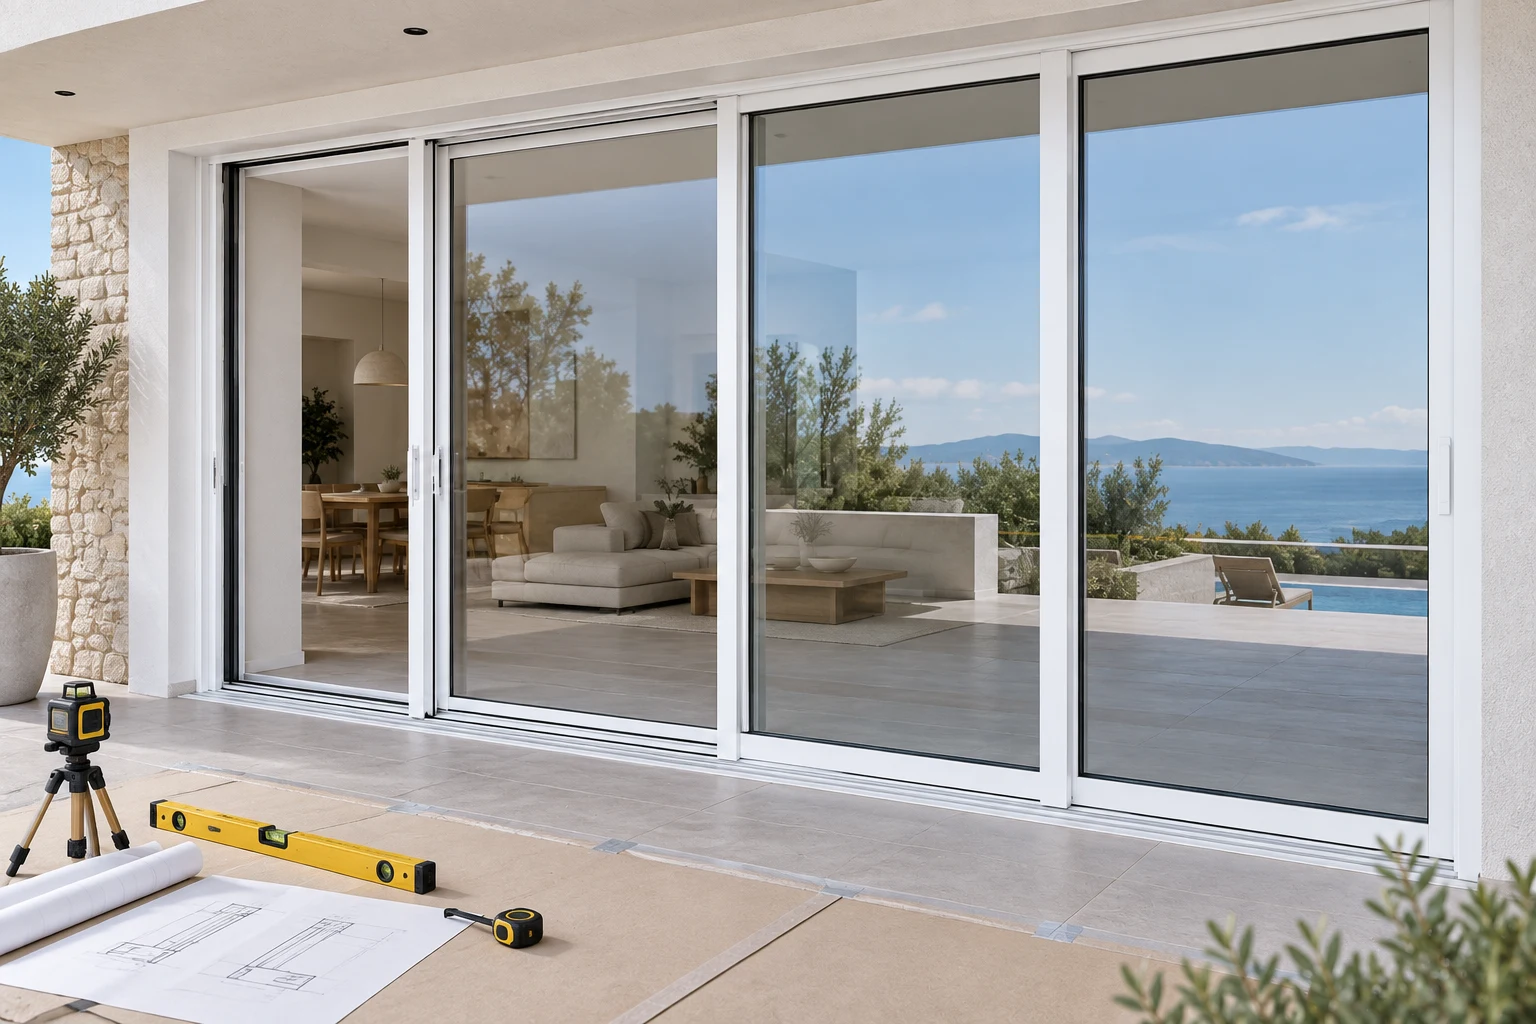
Approve the Interface Before Fabrication
The official RGNL-Aluminum Lift And Slide Doors page identifies an aluminum thermal-break heavy-duty lift-and-slide door. The Sliding Doors product category confirms its current taxonomy.
The public table defines product options, not a universal installation detail. Submit measured openings, finished-floor information, wall sections, panel movement and adjacent construction. Ask Rogenilan to return dimensioned head, jamb and threshold sections for the quoted configuration before production release.
RGNL Lift-and-Slide Door Quick Specs
| Specification | Published product data | Installation control |
|---|---|---|
| Series | Aluminum thermal-break heavy-duty lift-and-slide doors | Repeat the exact product and drawing revision |
| Track widths | Two-track 139 mm; three-rail 208 mm | Coordinate the selected width with the opening and floor build-up |
| Profile | 6063-T5 thermal-break aluminum profile | Review the returned head, jamb and threshold sections |
| Aluminum thickness | 2.0 mm | Keep the published value linked to this product |
| Glass families | Tempered, double or triple tempered, laminated, Low-E, reflective or tinted | Approve the complete build-up for each panel |
| Published notation | Double glazing tempered, 5 mm + 15Ar + 5 mm | Request a written definition before release |
| Panel layouts | Two tracks with two or four panels; three tracks with three or four panels | Show panel numbering, travel and viewing side |
| Surface treatments | Powder coating, anodized, wood grain or PVDF coating | Protect the approved finish through handling and installation |
Only the structured product table supplies technical facts. No anchor spacing, opening tolerance, drainage detail, sealant, performance or certification is inferred.
Compare Two-Track and Three-Rail Interfaces
139 mm two-track option
The official table pairs the 139 mm option with two-panel or four-panel layouts. The survey and return drawing should identify the structural opening, frame position, finished levels, panel overlap, moving panels and required access around the sill and jambs.
208 mm three-rail option
The 208 mm option is listed with three-panel or four-panel arrangements. Treat the wider threshold as a separate project interface. Confirm the floor zone, support condition, edge finishes, panel travel and service access from the returned section rather than adapting a two-track detail on site.
Opening Survey and Drawing Inputs
Record each door mark, measured width and height, opening diagonals, substrate condition, interior and exterior reference, structural and finished levels, wall build-up and available installation access. Mark any condition that differs from the design drawing.
The product page does not state universal fabrication allowances or installation gaps. Do not deduct an assumed clearance from the site opening. Ask the manufacturer to confirm frame size and interface requirements for the actual construction and approved installation method.
Installation Approval Hold Points
Before fabrication, approve the door schedule, track layout, panel numbering, opening direction, glass, finish and interface sections. Before delivery, verify package marks and handling access against the installation sequence. Before setting the frame, confirm the opening, support and levels match the approved drawings.
After setting, record frame alignment, panel movement, locking functions, finish condition and interfaces required by the project documents. Any sealant, membrane, flashing, drainage or fixing design should come from the responsible project parties and the approved product-specific detail.
Installation and Quotation Factors
Quotation differences can reflect track width, panel count, unit dimensions, glass build-up, finish, required drawings, accessories, protective packing, handling limits, installation scope, destination and delivery basis. A door-only quotation should not be compared directly with a return that includes site work or coordination.
Ask the quotation to state included materials, installation responsibilities, exclusions, proposed substitutions, drawing revisions and required site information. Separate factory supply, freight, local labor and surrounding construction so commercial comparisons remain clear.
RGNL Installation RFQ Checklist
- Project location and door schedule
- Measured openings and quantities
- Structural and finished levels
- Wall and floor build-ups
- Two-track or three-rail selection
- Panel numbering and travel direction
- Complete glass build-up
- Frame finish and sample reference
- Head, jamb and threshold sections
- Required project interface details
- Handling and access constraints
- Supply, delivery and installation scope
Send the survey and construction sections to Rogenilan for a product-specific return.
RGNL Lift-and-Slide Door Installation FAQ
Is 139 mm the only available track width?
No. The official table lists 139 mm for two tracks and 208 mm for three rails. Select the track with the panel layout and surrounding construction.
Does the public page give a standard installation gap?
No verified universal installation gap is stated in the structured table. Submit measured openings and request product-specific frame and interface dimensions.
Can a two-track threshold detail be reused for three rails?
That should not be assumed. The published widths differ, so the floor zone, support, finishes and access should be reviewed against the selected section.
Does the article prescribe anchors or waterproofing?
No. Those details depend on the project, substrate, responsible design parties and approved product-specific drawings.
What must match before fabrication?
The opening survey, quotation, door schedule, panel layout, glass, finish and head, jamb and threshold drawings should use the same approved revision.
Confirm the Lift-and-Slide Door Interfaces
Submit measured openings, panel movement, track choice, glass, finish, construction sections, responsibilities and destination for an installation-interface review.