RGNL-45 White Casement Door China Manufacturer Installation
The official RGNL-45 white aluminum casement-door page provides a quotation baseline: a listed 45 mm width, 6063-T5 aluminum, 1.6 mm aluminum thickness, published glazing choices and single- or double-leaf opening modes. A usable installation quotation also needs the finished opening, handing, swing path, threshold, wall interface and fixing substrate for every door mark.
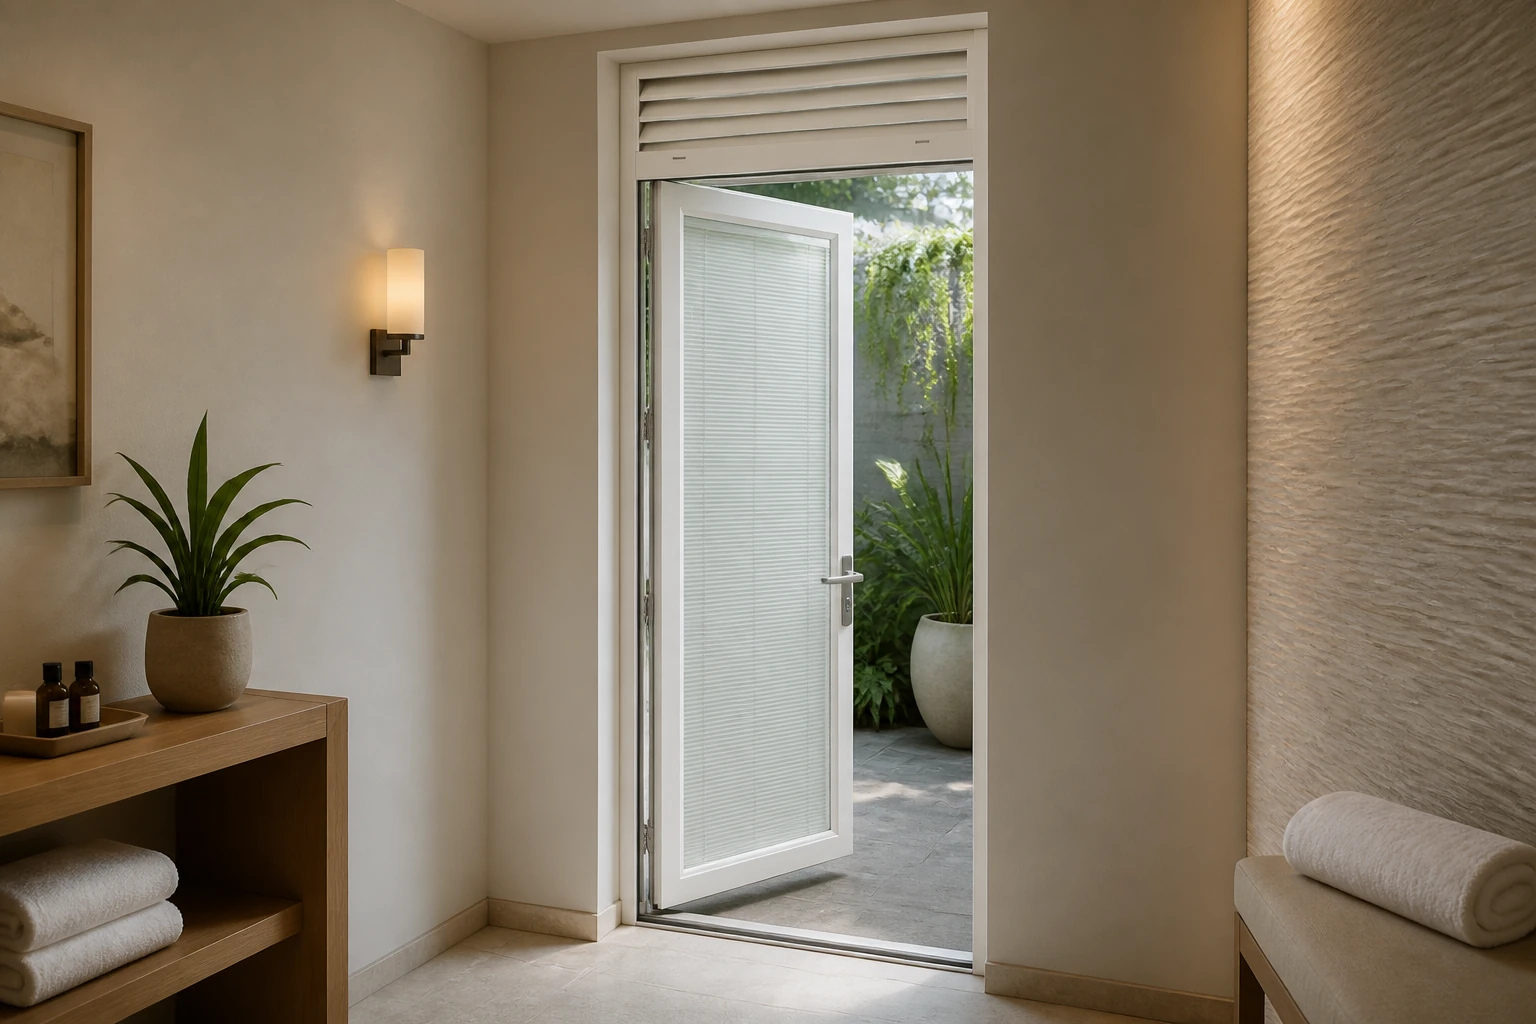
Identify the Exact White Casement Door Before Installation
Rogenilan’s current RGNL-45 Series Aluminum Casement Door (White) page is a separate public product record. It lists the series, aluminum grade, thickness, glass families, finish routes and single, unequal-double and double-door layouts.
This page focuses on one white single-leaf door. The official table does not publish frame-to-opening clearances, anchor spacing, maximum leaf dimensions, threshold geometry or site fixing details. Those installation inputs must be returned on order-specific drawings instead of being inferred from the 45 mm label.
Verified RGNL-45 Quick Specs and Installation Actions
| Item | Official Product Information | Installation Action |
|---|---|---|
| Product identity | RGNL-45 Series Aluminum Casement Door (White) | Use the exact product and a unique door mark on the schedule and return drawings. |
| Listed width | The source table labels 45 mm as “Track width” | Ask which frame section this value describes; do not treat it as an opening clearance. |
| Aluminum | 6063-T5 aluminum | Request proposed frame, leaf and threshold sections for the quoted door. |
| Aluminum thickness | 1.6 mm | Confirm the extrusion sections to which the value applies. |
| Published glazing | 5 mm + 9Ar + 5 mm double-glazed tempered notation | Confirm the exact panes, cavity, treatment and project requirements in writing. |
| Other glass families | Double or triple tempered, laminated, Low-E, reflective and tinted choices | Select one complete build-up; do not combine the names into one assumed specification. |
| Finish routes | Powder coating, anodized, wood grain and PVDF coating | Approve one white finish reference and a physical sample when required. |
| Opening layouts | Single door, unequal double door and double door | Mark the single-door layout, viewed side, hinge side and swing direction. |
Choose the Door Layout Before the Opening Detail
Single Door
Use one active leaf and define the viewed side, hinge position, handle side and inward or outward swing. This is the configuration addressed by the installation checklist below.
Unequal Double Door
Identify both leaf widths, the active leaf, secondary-leaf restraint and meeting detail. Do not reuse a single-door threshold or hardware return without review.
Double Door
Define equal leaves, opening sequence, meeting stile and clear passage. A separate double-leaf drawing is required even when the same series name appears.
Coordinate the Opening, Swing and Threshold
State the structural opening, finished opening and requested frame size as separate dimensions. Show the finished floor levels on both sides, the threshold position, expected water exposure and the wall build-up at the head and jambs. The manufacturer can then return frame clearances, packers, fixing locations, perimeter joint and sill details for approval.
Use an interior-view elevation to mark handing and the full swing envelope. Check the open leaf against walls, furniture, sanitary fittings, curtains and circulation. Glass selection affects leaf weight, so confirm the final glass and proposed hardware against the actual width and height before approving fabrication.
Price and Quotation Factors
A comparable quotation needs the same door schedule and installation supply boundary. Price can change with:
- Frame and leaf dimensions
- Single, unequal-double or double layout
- Glass build-up and processing
- Hinges, lock and handle functions
- Threshold and perimeter sections
- White finish route and sample control
- Trims, flashings and loose accessories
- Fixings and installation responsibility
- Protection and packing method
- Quantity, destination and delivery term
What to Send for an Installation Quotation
Send the project location, door marks, quantities, structural and finished opening dimensions, interior-view elevations, handing, swing direction, glass requirement, white color reference, wall build-up, finished floor levels, threshold and water-exposure condition, adjacent finishes, fixing substrate, accessories, destination and delivery term.
Ask Rogenilan to return the proposed frame, leaf and threshold sections; manufacturing dimensions; opening clearances; fixing and packer locations; perimeter joint; glass notation; hardware schedule; finish code; accessory list; inclusions, exclusions and installation responsibilities. Keep all changes in a marked revision before production.
RGNL-45 Casement Door Installation FAQ
Is the 45 mm value an installation clearance?
No. The official table labels it as “Track width.” Ask the manufacturer to identify the applicable section and return the required opening clearances on the project drawing.
Which glass notation is published?
The page lists 5 mm + 9Ar + 5 mm double-glazed tempered glass and also names other glass families. Confirm one complete build-up for the actual door size and project requirement.
Can the RGNL-45 page support a single door?
Yes. Single door is one of the listed opening layouts. The return drawing must still define dimensions, viewed side, handing, swing, threshold and hardware.
Are anchor spacing and perimeter joints published?
No verified installation values for those details appear in the official table. They should be proposed for the actual wall, opening, door size and installation responsibility, then approved before production.
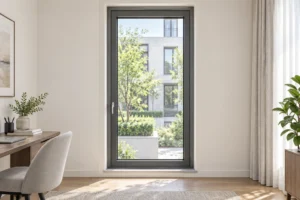
Is the louvered transom in the scene standard?
No standard-configured louvered transom is claimed here. It is illustrative scene context only; specify any transom, blind or accessory separately and obtain written confirmation.
Request an RGNL-45 Installation Review
Send the marked door schedule, finished openings, handing, glass, white finish reference, wall and threshold details, quantities and destination. Request one returned configuration and installation drawing tied to the quotation.