Commercial Aluminum Doors China Supplier Swing Clearance
Check commercial aluminum door swing clearance on a plan that includes people and nearby activity, not just the open leaf. Before ordering from a China supplier, overlay the proposed leaf travel with crossing routes, waiting positions, delivery movement and adjacent doors. A leaf can avoid a wall yet still interrupt the entrance.
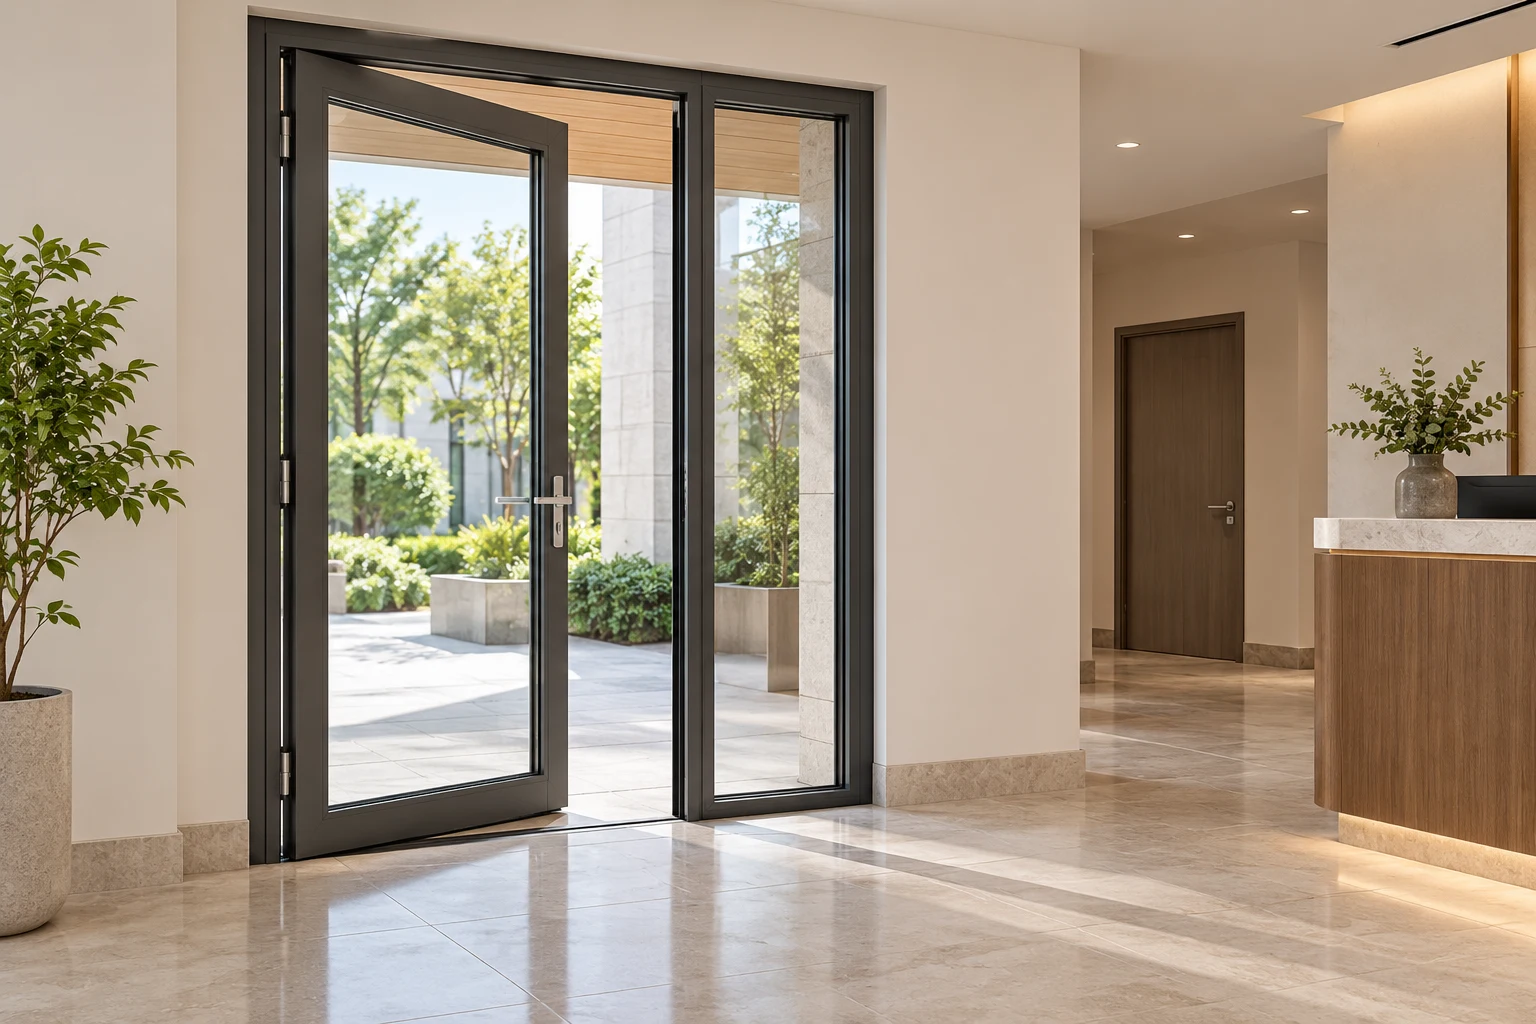
Review the Space Between Activities
The RGNL-70 commercial door provides a specific product basis for this review. Its catalog shows hinged opening alternatives. The choice must still be checked against the actual entrance; neither the model name nor a photograph approves a hotel, shop or office layout.
Separate three questions: does the assembly fit the opening, can the leaf complete its agreed movement, and can the intended activities coexist around it? The third question needs the reception, furniture and neighboring openings on the same plan as the door.
Verified Product Basis
| Published fact | Review boundary |
|---|---|
| RGNL-70 commercial hinged door | Use this assembly, not a sliding-door parking diagram. |
| 70 mm frame; 6063-T5 aluminum | Confirm the proposed frame and hinge sections. |
| Listed profile thickness: 1.8 mm | This does not establish leaf size or opening angle. |
| Catalog inward/outward alternatives | Return the permitted movement for the quoted assembly. |
The source does not state a universal swing angle, minimum passage width or operating force. Obtain the project return rather than calculating these from the 70 mm series dimension.
Compare the Same Entrance in Three States
| State to draw | Question to resolve |
|---|---|
| Closed and occupied | Where do people stand to approach the handle or wait at the counter? |
| Moving through its arc | Does the leaf or projecting hardware cross those positions or a side route? |
| At its agreed open position | What route remains beside the leaf, and can the next door operate? |
Compare inward and outward proposals using identical furniture and traffic assumptions. Moving the arc to the opposite side can transfer a conflict rather than remove it. Any change of direction also requires the responsible project team to review the complete entrance requirement.
Build a Traffic Conflict Register
Label the viewed side, hinge axis, leaf outline and proposed stopping position. Ask for the handle projection and other hardware envelopes that affect nearby space. A line representing only the glass or leaf edge can miss a projecting component.
- Crossing route: mark movement parallel to the entrance, including where it meets the door approach.
- Waiting area: outline the intended queue or reception position separately from fixed furniture.
- Delivery route: add the actual trolley or carried-item outline and its turning path, if relevant.
- Neighboring door: show its arc and the case where both doors are used together.
For each overlap, record the affected door mark, operating state, drawing reference, proposed action and reviewer. Keep unknown geometry unresolved. Do not replace missing dimensions with an assumed standard allowance.
For example, a hypothetical lobby may look clear with the entrance fully open, but a person waiting at reception could occupy the moving-leaf zone. Compare relocating the waiting position with a revised door proposal. Neither option is approved until the revised plan and intended operation agree.
Close the Conflict Before Releasing the Order
Return one coordinated plan with the selected opening direction and hardware geometry. Confirm that it matches the elevation and quotation, then list any remaining restrictions. A note saying “check on site” leaves the decision open if fabrication depends on it.
Recheck the register when a counter, partition, handle or neighboring door changes. If only the furniture plan is revised, the door drawing can still describe an outdated relationship. Identify the affected opening rather than treating an unchanged product code as unchanged coordination.
Compare Cost Against the Reviewed Layout
Changing direction, leaf geometry or selected hardware can change the proposed assembly and review scope. Moving a reception counter is a separate project cost. Compare alternatives only after identifying which changes belong to product supply and which remain with the local fit-out team.
No fixed price, clearance allowance or supplied closer is promised. Ask the quotation to identify the selected hardware, exclusions and drawing basis before comparing totals.
Send a Usable Clearance Review Pack
- Door marks, quantities, opening dimensions and current elevations.
- Dimensioned floor plan with wall faces, counters and fixed objects.
- Approach, crossing, waiting and delivery routes relevant to the entrance.
- Adjacent door movements and intended simultaneous-use cases.
- Required project criteria, open conflict register and responsible reviewer.
- Selected glass, finish, hardware requests and delivery destination.
Commercial Door Clearance Questions
Is overall frame width the usable passage?
No. Ask the return drawing to identify the passage for the agreed open position and actual frame, leaf and hardware geometry.
Can a smaller opening angle solve a conflict?
Do not assume so. Confirm assembly operation and recheck the resulting route and project requirements before accepting a revised position.
Does a clear swing arc prove the lobby works?
No. Review waiting people, crossing movement, deliveries and neighboring doors as well as fixed obstacles.
Is this an approved hotel entrance design?
No. The scene and example are illustrative. The actual entrance needs product confirmation and project-specific review.
Review the Entrance Before Ordering
Send Rogenilan your RGNL-70 entrance plan and conflict register. Review the specific commercial door alongside the Casement Doors range, then confirm the proposed configuration.