China Aluminum Windows and Doors Factory: Design Review at Canton Fair
Review a folding door in three positions: closed, moving and fully parked. Overlay each position on the room plan before choosing the arrangement. Meet Rogenilan in Guangzhou, China, at Canton Fair, October 23-27, 2026, Hall 12.1, Booth F41-F42, to discuss your aluminum window and door project drawings.
Review the Room, Not Only the Door Elevation
An elevation can show an attractive panel rhythm while the plan reveals a conflict with a return wall, curtain or dining chair. The useful question is not simply whether the door fits the opening, but whether the proposed arrangement works with the occupied room throughout its movement.
Use the RGNL-75 Thermal Break System Folding Door as a defined product reference. Bring a plan showing the opening and nearby objects, plus an elevation with the viewing side identified. Mark uncertain dimensions as unresolved instead of filling them from a photograph.
Product Choices That Affect the Review
| Verified reference | Design question |
|---|---|
| RGNL-75 thermal-break system; 6063-T5 aluminum | Which proposed assembly and drawing revision are being reviewed? |
| 75 mm frame dimension in the catalog; website labels 75 mm as track width | Which section dimension is intended? Obtain the returned section rather than assuming these labels are interchangeable. |
| High-track and low-track alternatives in the catalog | How does the selected sill relate to finished floors and the surrounding construction? |
| Published arrangement examples include 3+1, 5+1 and 3+3 | Where does each group move and park in the proposed project layout? |
These alternatives support a specific design conversation; they do not guarantee every size or arrangement. A layout code does not establish an independent daily-access leaf. Request confirmation of that function if required. No opening percentage or universal stack dimension is assumed here.
A Three-State Folding-Door Overlay
Ask for the proposed door geometry on the same plan scale as the room. Keep walls, fixed furniture and circulation routes visible. The following worksheet separates the checks so that an acceptable parked position does not hide an obstruction during movement.
| Door state | Draw and check | Record the outcome |
|---|---|---|
| Closed | Panel divisions, handles, approach space and adjacent curtains or furniture | Can the intended operator reach the controls without moving fixed objects? |
| Moving | The confirmed movement envelope, including projecting hardware and panel groups | Which wall, chair, planter or other door intersects the movement area? |
| Parked | Final stack footprint and projection, remaining passage and nearby activities | Does the chosen parking position obstruct the intended route or use of the room? |
Obtain dimensions from the proposed assembly, not by multiplying panel count by profile thickness. Hinges, handles, panel geometry and the confirmed arrangement affect the space occupied. A front-facing display photograph cannot establish that footprint.
Compare Changes on the Same Room Plan
Consider an illustrative terrace room with a fixed cabinet near one jamb and a table beside the opposite jamb. A proposed stack might clear the cabinet when parked but meet a chair during movement. Record both conditions; simply moving the stack to the other end may exchange one conflict for another.
Ask the team to assess feasible alternatives: a different parking side, a different grouping, or a revised room arrangement. Compare each against the same furniture and circulation plan. Do not approve an alternative from a changed door elevation while leaving the old floor plan attached.
If moving furniture is part of the proposal, identify what moves, who agrees to it and whether that arrangement is realistic for daily use. Do not turn a temporary exhibition demonstration into a permanent instruction to keep rearranging the room.
Close Each Conflict with a Named Decision
Give each issue a short reference, such as C-01 for a cabinet conflict. Record the affected door mark, state of movement, obstruction, proposed change, responsible reviewer and revised drawing. Mark the issue open until the relevant plan and door proposal agree.
Separate geometry from other approvals. A clear movement path does not establish structural adequacy, accessibility, weather resistance or the suitability of the threshold. Ask the responsible project professionals to review those requirements with applicable documentation. Low track does not automatically mean a flush or universally suitable exterior threshold.
Price the Selected Arrangement
Ask for a revised quotation when the agreed layout changes panel grouping, hardware, glass or installation interfaces. Identify any separate drawing, sample or mockup scope. Compare alternatives with the same dimensions and supply boundary; a price per area alone does not describe the difference.
Keep door supply separate from cabinet relocation, floor changes and surrounding construction. No fixed sample cost, discount, preparation time or October display availability is promised here.
Prepare Your Canton Fair Drawing Pack
- Door marks, opening dimensions, quantity and project location.
- Room plan with fixed furniture, nearby doors and required routes.
- Elevation with viewing side, panel numbering and preferred grouping.
- Finished-floor and sill sections, plus daily-access requirements.
- Open conflict list and the purchasing decision to resolve.
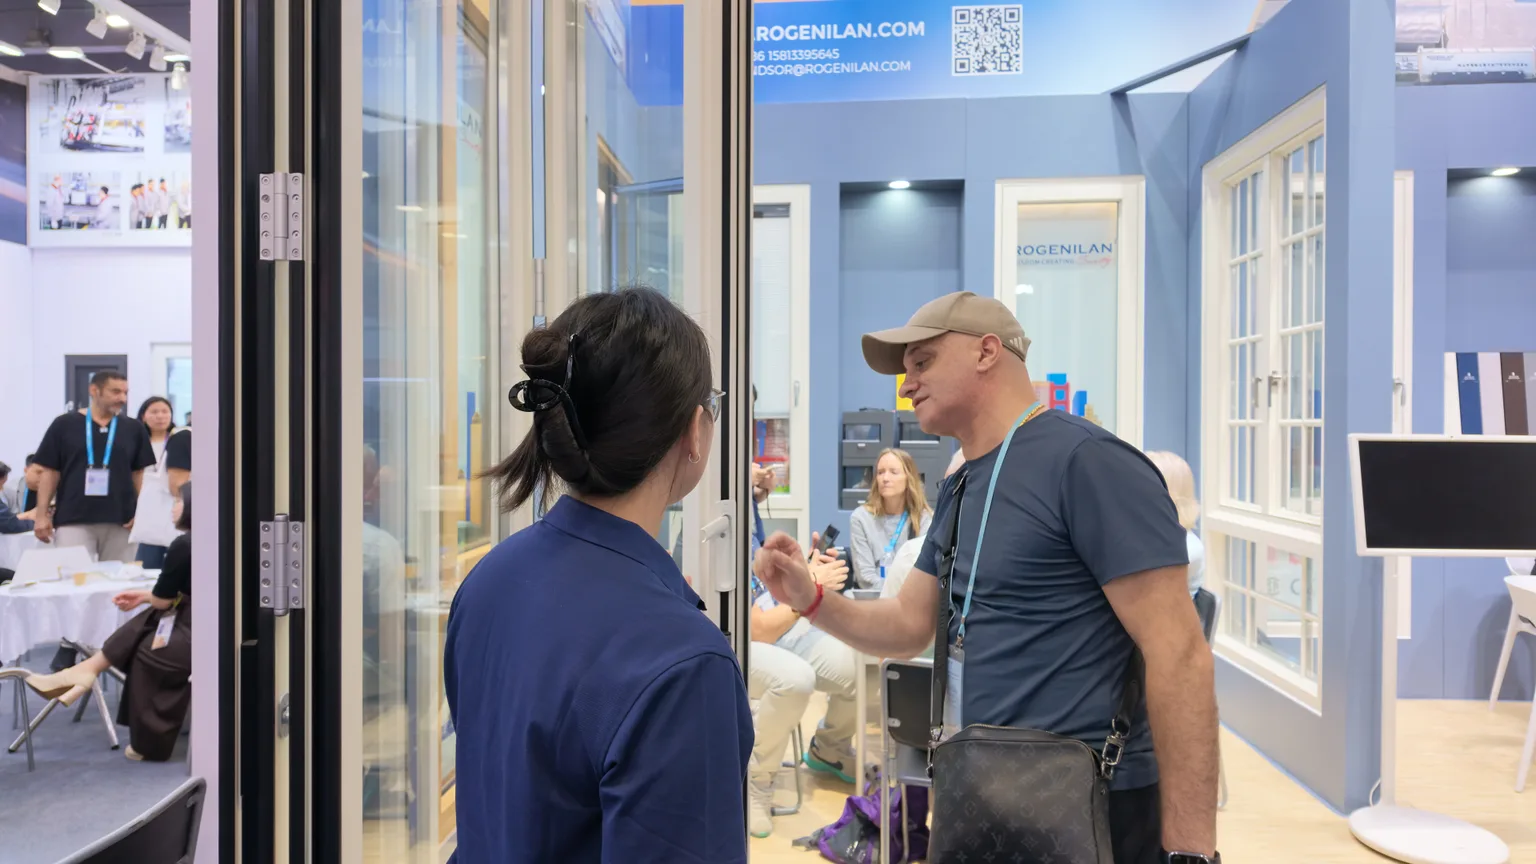
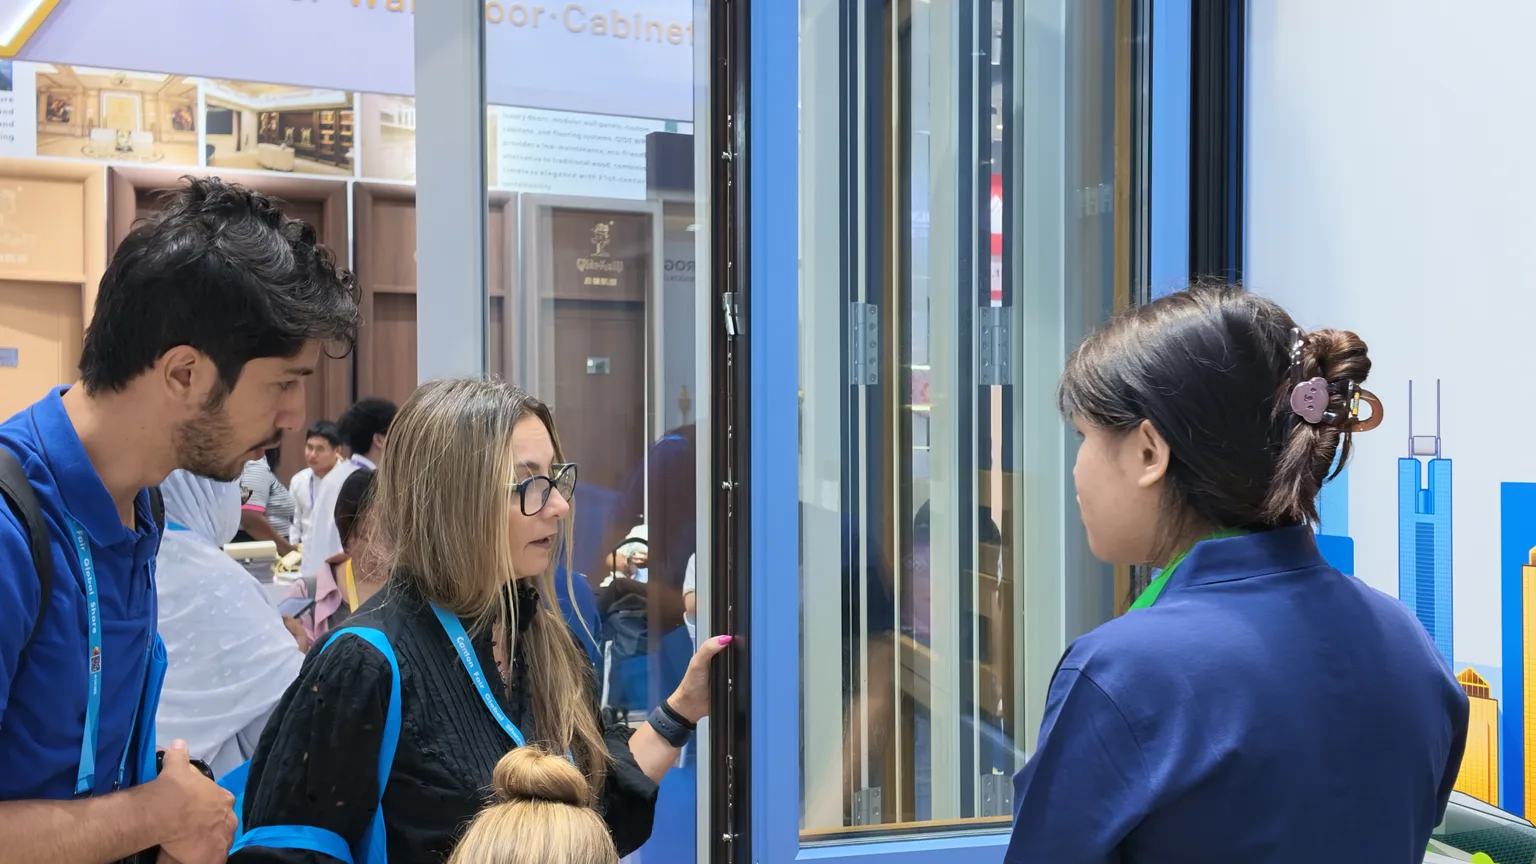
Our April photographs document real exhibition conversations. Arrange your October review through the Canton Fair meeting overview and confirm which samples or drawings can be discussed.
Architect Layout Questions
Is a parked-panel drawing sufficient?
No. Check the movement between closed and parked positions as well; an intermediate position may meet an obstruction.
Can a 3+1 label confirm daily access?
No. State the required access function and ask for the exact operating sequence and hardware arrangement.
Can the booth sample approve our room layout?
A demonstration can clarify questions, but approval requires the proposed door geometry coordinated with your actual room drawings.
What should remain after the meeting?
A marked conflict list, agreed follow-up owners and the drawings that need revision, rather than an unsupported manufacturing approval.
Bring the Door and Room Plans Together
Send Rogenilan your RGNL-75 layout questions before visiting Booth 12.1F41-42. Discuss the proposed arrangement and the information needed for the next review.