Folding Service Windows China Supplier Counter Layouts
Before ordering a folding service window from a China supplier, approve a section through the window and counter together. For the Rogenilan RGNL-60 manual vertical-fold system, the key question is whether the counter leaves room for the moving panels, operator access and the intended serving opening.
Choose the Right Folding Direction First
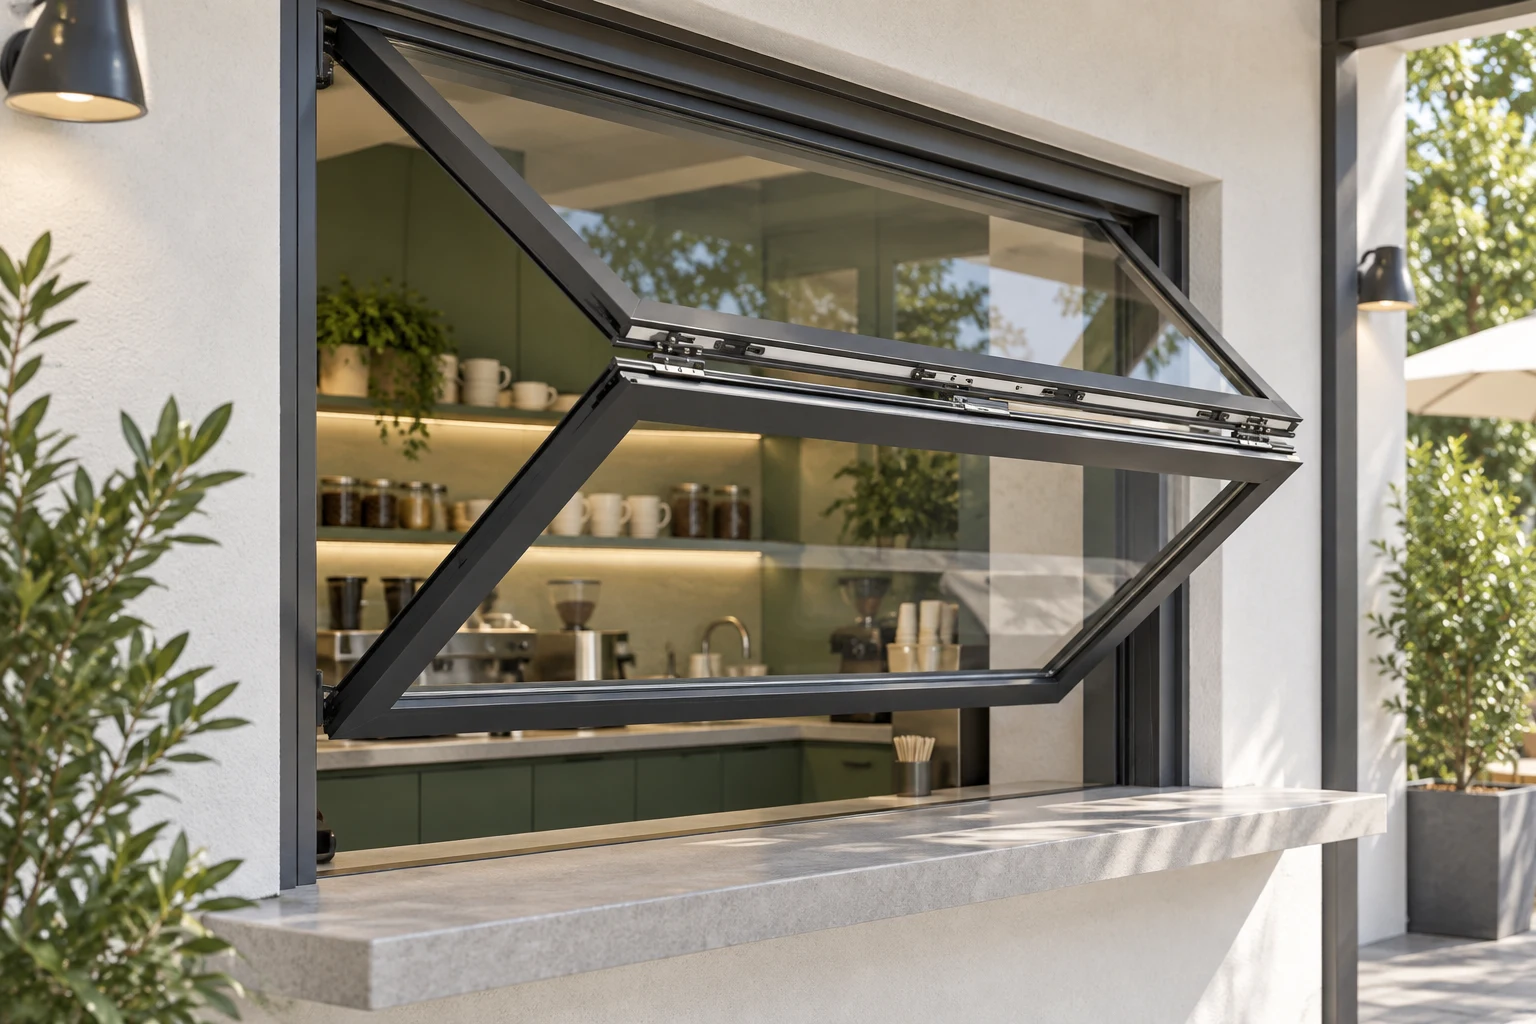
The official RGNL-60 Series Folding Window chart specifies manual vertical folding. Its gallery illustrates a cafe-style opening with horizontally divided glazed leaves folding vertically. Do not use a side-stacking window drawing as the basis for this order.
A service-counter concept is therefore relevant, but the photograph does not establish suitability for every kitchen or hospitality project. Confirm the actual installation, operating arrangement and local project requirements before approving manufacture.
Verified RGNL-60 Quick Specs
| Official chart entry | What it means for the counter brief |
|---|---|
| Manually operated | Locate the operator and handle access; do not assume a motor, remote or sensor package. |
| Vertical folding | Request a side section showing the complete movement path and open position. |
| Recommended width up to 3 m; height up to 3 m | Check both dimensions and the separate glazing-area limit. |
| Single-glazed total area up to 10 m²; double-glazed up to 5 m² | These area limits do not override the width and height limits or confirm a specific glass build-up. |
These entries come from the 60 Series column of the official product chart. Final dimensions, glass, hardware and application require a factory review; specifications from the adjacent electric-series columns are not transferred to this product.
Two Counter Interfaces to Review
Separate exterior serving shelf
Show the shelf level and projection separately from the window sill. This proposal lets the project team review where items are handed over without assuming the sill can carry countertop loads. Ask who supplies the shelf, brackets and junction detail.
Counter intended to continue through the opening
Draw the requested continuous surface in section, including the actual frame and sill. Do not specify a seamless pass-through surface from a photograph alone: frame depth, seals, movement and weather-interface requirements may change the detail. Ask the factory to identify any discontinuity before joinery is ordered.
These are project coordination alternatives, not two guaranteed standard RGNL-60 accessories.
Five Marks on the Counter Section
Use one drawing revision for the window supplier and joinery contractor. The following marks define the information to return, not universal installation dimensions.
- Counter surface: dimension the working top and serving ledge from the finished floor, including their front edges and thicknesses.
- Window sill: locate the frame base independently of the counter. Show the proposed support and junction; do not leave their relationship to the installer.
- Panel movement: request the maximum projection and lowest moving edge throughout travel, not only a fully open elevation. Check shelves, signage, lights and equipment against that envelope.
- Operator position: mark where the user stands and reaches the handle for opening, closing and locking. A deep counter can obstruct reach even when the window itself fits.
- Serving zone: identify the required clear opening above the counter and the customer-side space. Keep that requirement distinct from the overall frame height.
Resolve the Joinery Conflict Before Ordering
For a hypothetical cafe, a shelf may clear the closed window but meet the lower leaf during folding. The decision is not simply to order a shorter window. Ask for a revised coordinated section: can the shelf move, can the frame position change, or does the project need another product? Confirm feasibility before pricing the revision.
The public chart does not establish operating force, automatic obstruction detection or a universal safe clearance. Request the actual operating instructions, retention arrangement and project safety review. Do not treat a partially open illustration as an approved serving position.
Keep Window and Counter Prices Separate
Ask the quote to distinguish the window assembly from the counter, shelf support, wall preparation, installation and finishing. Record which party owns the final sill-to-counter junction. A window-only price and a finished service opening are different scopes.
Single or double glazing, dimensions, finish and the confirmed hardware arrangement can change the quotation. An approved gray sample defines the requested appearance; the scene alone does not confirm a fluorocarbon coating specification for this model.
Send the Counter Package for Review
- Opening elevation, quantity and measured width, height and depth.
- Counter section with the five marks above and nearby equipment.
- Requested operating side, folding direction and clear serving opening.
- Single or double glazing requirement and required technical evidence.
- Gray color sample reference, site location, exposure and division of installation responsibilities.
Request a returned section with the movement envelope and unresolved items clearly identified before the counter and window enter production.
FAQ
Does RGNL-60 fold sideways?
The cited chart lists vertical folding. Use the corresponding movement section rather than a side-stacking bi-fold layout.
Can the counter run flush through the frame?
That is not established by the product chart. Submit the intended detail and ask the factory to confirm the actual sill, frame and interface.
Can a 3 m by 3 m double-glazed unit be assumed acceptable?
No. Although each dimension is within the listed maximum, that area exceeds the chart’s 5 m² double-glazed limit. All listed limits and project conditions must be checked together.
Are electrical controls included?
The 60 Series is listed as manual. Do not copy motor or control features from other columns of the configuration chart.
Does a cafe photograph prove food-service compliance?
No. It shows an application concept, not approval for a particular project. Ask the responsible project team to review the proposed service opening and required documentation.
Coordinate the Window and Counter Together
Send Rogenilan the counter section and opening elevation for an RGNL-60 feasibility review and a clearly scoped quotation.