Balcony Sliding Doors China Supplier Clear Opening Layouts
When buying balcony sliding doors from a China supplier, specify the usable passage, not just the overall door width. For the Rogenilan RGNL-120 heavy-duty system, review the parked panels and balcony furniture on the same plan. A wide frame does not automatically provide a wide walking route.
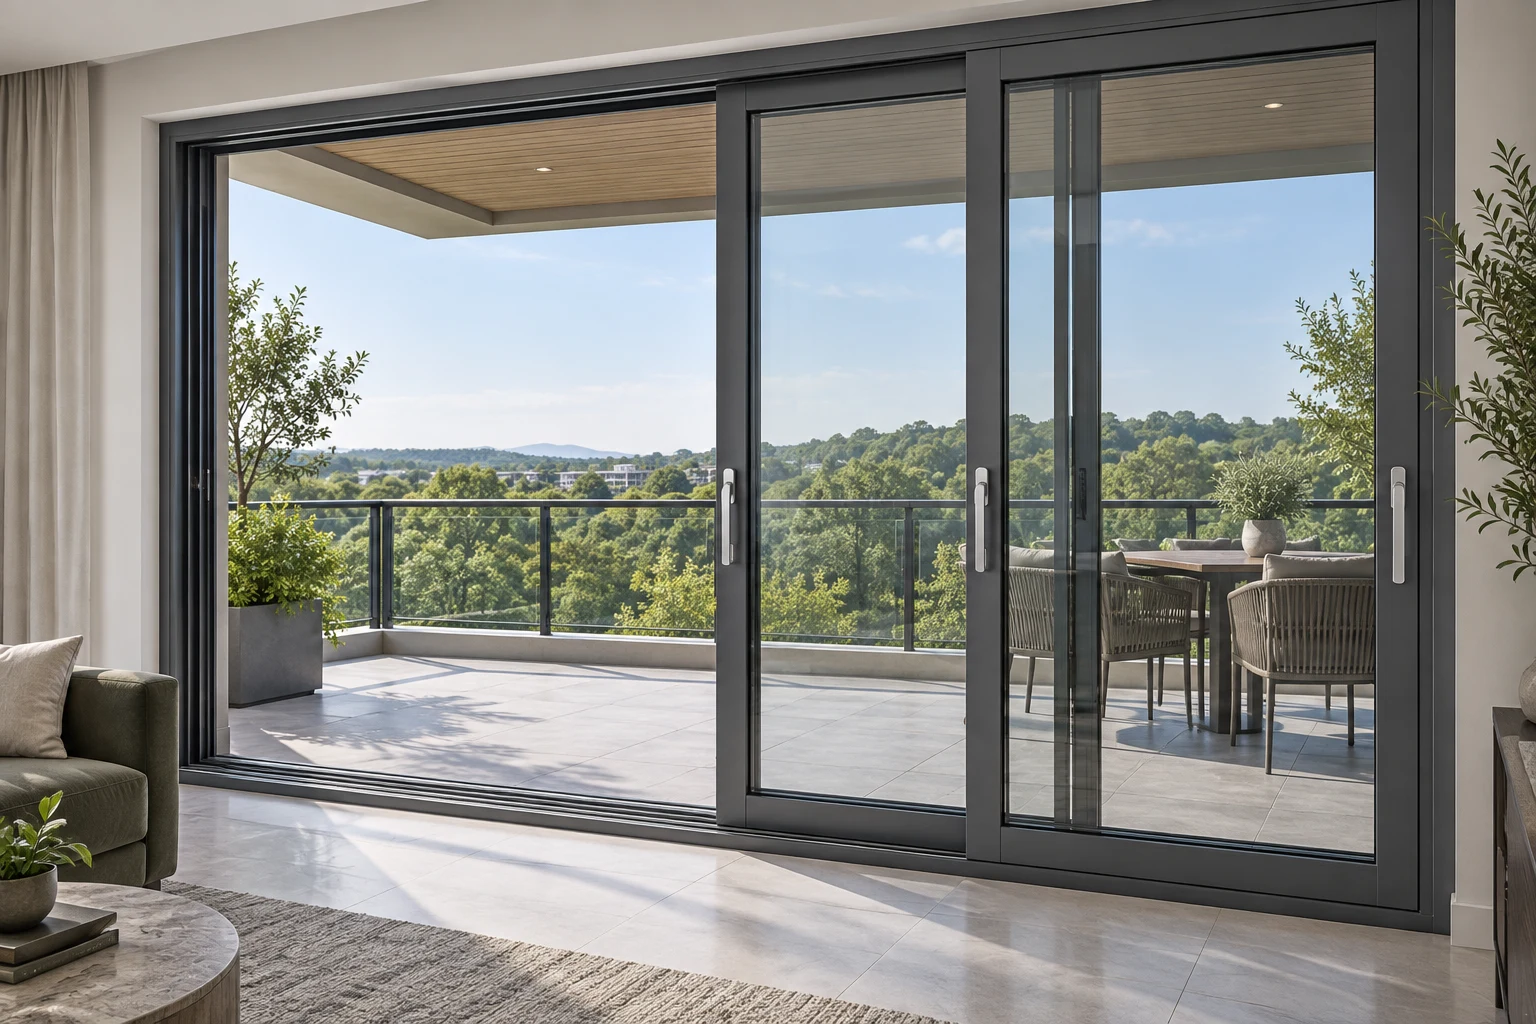
Three Different Widths to Record
Use the RGNL-120 Series Thermal Break Sliding Door as the product basis. The 2024 catalog identifies it as a heavy-duty system and lists double tempered insulating glass. This is not an interior extremely narrow hanging-door specification.
- Overall frame width: the outside-to-outside unit dimension, distinct from the building opening.
- Clear door opening: the unobstructed gap at an agreed open position, accounting for the actual panel edges, stops and projecting hardware.
- Usable balcony route: the passage available beyond the door with chairs, tables and planters in their intended positions.
Record these separately. The published 120 mm and 183 mm values describe track width, not any of these passage dimensions. Do not estimate clear opening by dividing the overall width by the panel count.
RGNL-120 Quick Specs for Layout Review
| Verified product fact | Layout consequence to check |
|---|---|
| Two-track 120 mm; three-track 183 mm | Reserve the selected frame zone on the floor plan; ask for the actual parked-panel footprint. |
| High-track selection | Show the threshold in section, separately from the horizontal passage width. |
| Double tempered insulating glass: 5 mm + 15A + 5 mm | Keep the chosen build-up on the door schedule; obtain approval for the proposed sash dimensions. |
| 6063-T5 aluminum; listed sash width 74 mm | Use the supplier’s section drawing for the opening calculation, not a guessed deduction. |
| Fluorocarbon processing and powder coating listed | Approve the requested catalog-gray appearance against a physical sample. |
Sources: Rogenilan 2024 catalog, page 63, and the linked official product table. No maximum panel size, opening percentage, operating force or weather rating is inferred.
Compare Layouts by the Route They Leave
Two-track proposal
Ask for the moving-panel positions and remaining gap at the normal-use stop and fully open stop. Check whether that gap lines up with the route between the living-room furniture and balcony seating.
Three-track proposal
Request a separate plan showing each panel’s travel and overlap. The wider track zone is established, but an opening gain is not guaranteed by rail count alone. Compare the returned clear gap and its position with the two-track proposal.
Left-side, right-side or central access should be stated as a requested layout for factory review, not assumed available in every configuration.
A Balcony Passage Approval Worksheet
Give each balcony door a mark and compare the following states on the same scaled plan. Use the project team’s required passage dimensions; this worksheet does not set an accessibility minimum.
| State | Mark on the drawing | Decision before approval |
|---|---|---|
| Door closed | Panel lines, handles, curtains and nearby furniture. | Can the user reach and operate the handle without moving furniture? |
| Normal daily opening | Proposed stopping position, resulting clear gap and approach from indoors. | Does the gap align with the intended walking route? |
| Fully open | Parked panels, stops, handle projections and narrowest remaining gap. | Does the returned opening meet the specified requirement without removing a panel? |
| Balcony occupied | Chair pulled out for use, table edge, planter and turn beyond the threshold. | Is the route still usable in this condition, rather than only when chairs are tucked in? |
| Cleaning access | Reach to the track and reachable door surfaces with furniture present. | Identify any furniture that must move; obtain the supplier’s maintenance instructions. |
Example: A Wide Door Facing a Dining Chair
In a hypothetical layout, the approved open gap faces the back of a balcony dining chair. Moving that chair temporarily may solve occasional access, but it does not meet a brief requiring an unobstructed daily route. Compare relocating the dining set with requesting a different opening position. Ask the factory whether the revised panel layout is feasible before changing the order.
Assess width and threshold height separately. A sufficient horizontal gap does not establish step-free access. The high-track detail, floor levels, drainage, exposure and project safety requirements need their own professional review.
Price the Same Usable Opening
Compare offers using the same required clear gap and furniture plan, not only the same overall unit size. A changed panel arrangement, track choice or glass selection may change the quoted scope. Ask for revised prices and drawings together.
Keep site changes, such as moving fixed joinery or revising the floor interface, separate from door supply. No standard price or fabrication limit is established here.
Send a Layout-Based Enquiry
- Door mark, building opening, proposed frame size and quantity.
- Balcony plan with furniture in use, indoor approach and desired passage position.
- Required clear gap at daily-use and fully open positions.
- Requested panel movement, glass build-up and catalog-gray sample reference.
- Threshold section, indoor/outdoor floor levels and project location.
Request a returned drawing that labels the two opening states and the final parked-panel envelope. Resolve any difference between requested and achievable passage before production approval.
FAQ
Does a three-track door always open wider?
No fixed opening percentage is established by the published track dimensions. Compare the proposed panel arrangement and dimensioned clear gap.
Is the RGNL-120 double glazed?
The listed options include 5 mm + 15A + 5 mm double tempered insulating glass. Confirm the selected build-up for the actual order; do not assume additional coatings or gas fill.
Can a large clear opening still leave poor balcony access?
Yes. A chair, planter or awkward turn can obstruct the route beyond the door. Review the occupied furniture layout as well as the frame drawing.
Does a high track provide step-free access?
Do not assume it does. Obtain the dimensioned threshold and floor-level detail for review against the project’s access requirements.
Does the gray scene define the final finish?
No. It illustrates the requested appearance. Agree the coating route and approve a physical color sample for the supplied product.
Confirm Your Balcony Passage
Send Rogenilan the door and furniture plans together for a product-specific layout review and quotation.