RGNL-100P Casement Window China Manufacturer Opening Modes
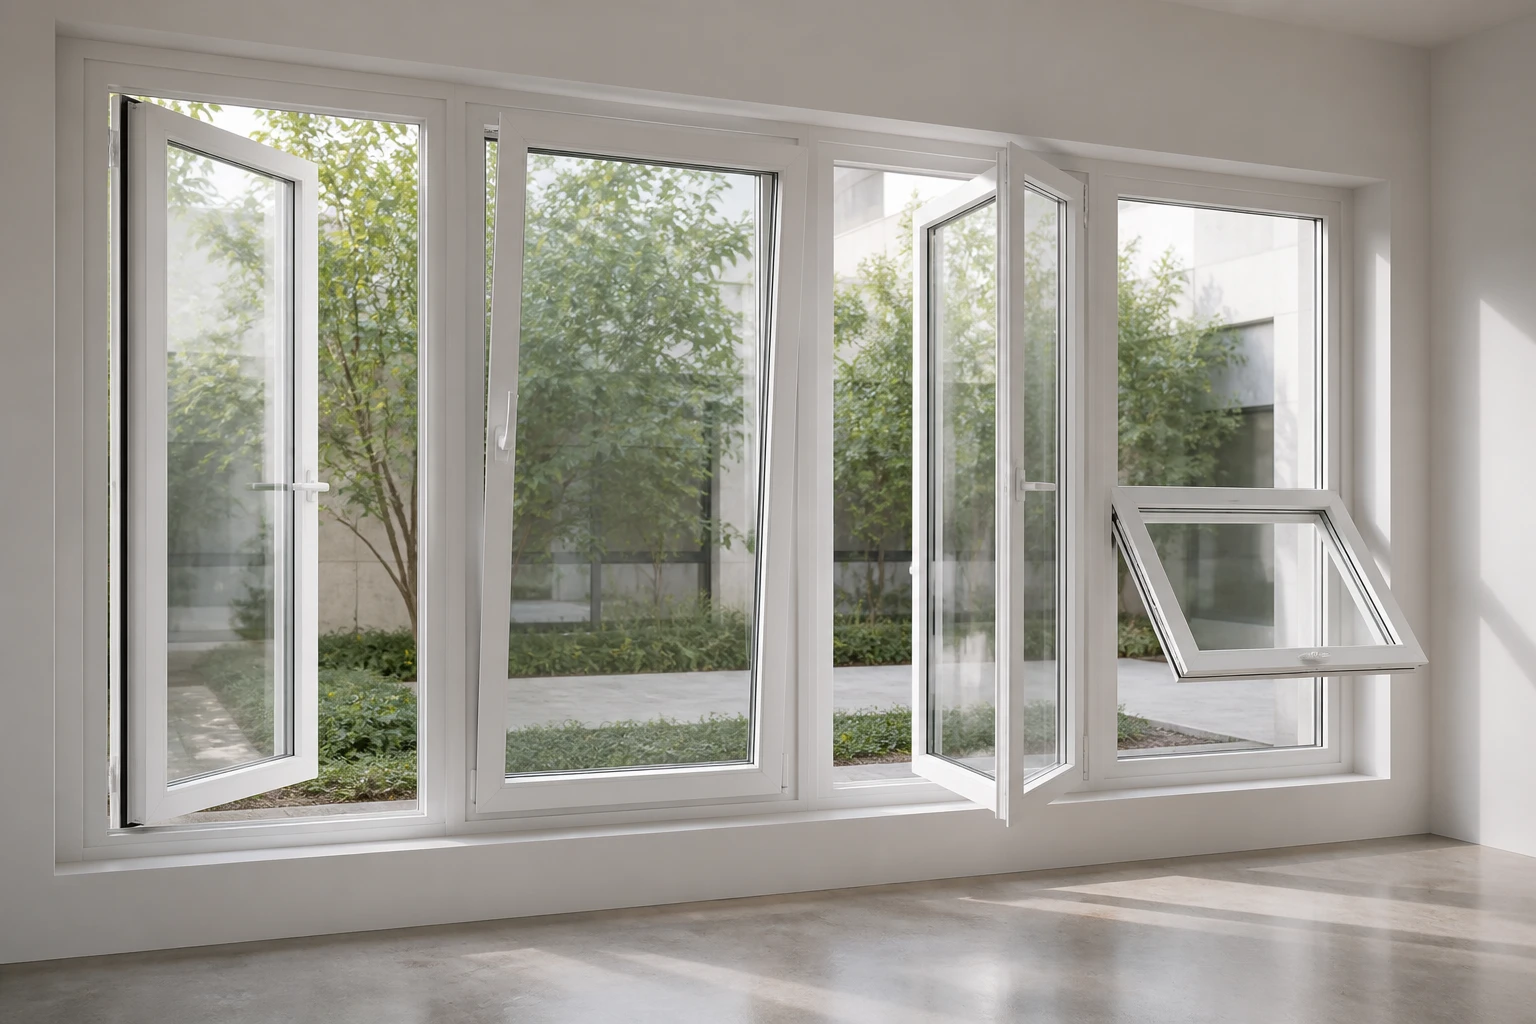
RGNL-100P supports inward opening, tilt-and-turn, outward opening and awning opening. The correct choice depends on room clearance, exterior access, ventilation strategy and a window-by-window approval schedule—not on the profile name alone.
Start With the Window Schedule
The official RGNL-100P Series Energy-Saving Window page identifies four operable configurations. A practical specification should assign one opening mode to each window ID and define the viewing direction, hinge side, handle side and neighboring clearance on the approval drawing.
Use the Casement Windows category to review the product family, then submit the actual opening schedule for technical confirmation. The published data establishes the product basis; it does not replace project-specific sash, hardware or installation review.
RGNL-100P Quick Specs
| Item | Published RGNL-100P data | RFQ control |
|---|---|---|
| System | RGNL-100P thermal-break energy-saving window | State the series on every window type |
| Profile | 6063-T5 aluminum, 100 mm width, 1.6 mm thickness | Confirm section details in approved drawings |
| Glass options | Tempered, double or triple tempered, laminated, Low-E, reflective or tinted families | Specify the complete make-up, coating face and color |
| Listed IGU | 5 mm + 15Ar + 5 mm | Verify the selected build-up for the project |
| Finishes | Powder coating, anodized, wood grain or PVDF | Provide color code, sheen and interior/exterior requirements |
| Opening modes | Inward, tilt-and-turn, outward or awning | Mark mode and handing per window ID |
Only published product data is shown. Project dimensions, loading, performance documents and hardware limits require confirmation against the submitted schedule.
Compare the Four Opening Modes
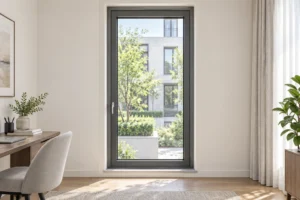
Inward Opening
The sash opens into the room. Check curtains, furniture, deep reveals and circulation clearance. Record left- or right-hand operation from a defined viewing side.
Tilt-and-Turn
One sash combines inward swing with a tilt ventilation position. Confirm the operating sequence, handle logic and available interior clearance in the window schedule.
Outward Opening
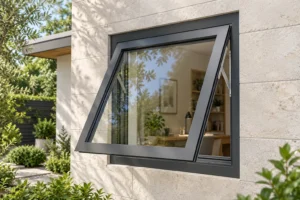
The sash preserves interior space but projects outside. Review façade access, walkways, wind exposure, screens and local safety requirements before approval.
Awning Opening
A top-hinged sash projects outward from the bottom. Define the opening direction, ventilation requirement and exterior obstruction zone on the elevation.
Approval-Drawing Controls
Prepare a coordinated window schedule before requesting final pricing. For each mark, include:
- Rough opening and finished frame size
- Quantity and window ID
- Opening mode and viewing direction
- Hinge and handle positions
- Transom, mullion and fixed-lite layout
- Glass make-up and coating details
- Interior and exterior finish
- Screen, restrictor and accessory needs
- Wall build-up and installation interface
- Required performance documents
The official page does not publish universal sash-size limits, hardware loads or project-specific performance values. Treat those items as approval points, supported by dimensions and project conditions, rather than assumed catalog values.
What Changes the Quote?
Quotation differences usually come from total frame dimensions, fixed-to-operable ratio, selected opening mode, glass build-up, finish, hardware configuration, screens, accessories, quantity, packing and delivery scope. A tilt-and-turn sash and a simple outward-opening sash should not be priced from the same generic window description.
For comparable offers, keep the schedule revision, dimension convention, glass specification and delivery basis identical. Ask for exclusions and unresolved technical points to be stated with the quote.
RFQ Package for RGNL-100P
- Issue architectural elevations plus a window schedule with unique marks.
- Define the viewing side and show every hinge, handle and opening arc.
- List frame sizes, quantities, glass, finish, screens and accessories.
- Provide wall sections and identify the intended installation interface.
- State the destination, required documents, packing and delivery basis.
- Request a marked approval drawing and a list of deviations before production.
Send the schedule and drawings to Rogenilan for a product-specific review.
Frequently Asked Questions
Which opening modes are published for RGNL-100P?
The official product page lists inward opening, tilt-and-turn, outward opening and awning opening.
Is every opening mode suitable for every sash size?
Do not assume so. Submit the actual sash dimensions, glass build-up and project conditions so the selected configuration can be checked before approval.
What glass build-up is listed for this series?
The published specification includes 5 mm + 15Ar + 5 mm. The page also lists broader tempered, double or triple tempered, laminated, Low-E, reflective and tinted glass families; the final make-up must be specified.
How should window handing be described?
Define whether the drawing is viewed from inside or outside, then mark hinge side, handle side and opening arc for each window ID.
Can a budget quote be issued without drawings?
A preliminary discussion may start from a schedule, but reliable comparison needs dimensions, quantities, opening modes, glass, finish, accessories and delivery scope. Approval drawings should control the final configuration.
Review the Opening Schedule Before Pricing
Share window marks, dimensions, mode arrows, glass, finishes and project conditions. Rogenilan can review the RGNL-100P configuration against the RFQ package.