RGNL-Panoramic Sliding Door China Manufacturer Track Options
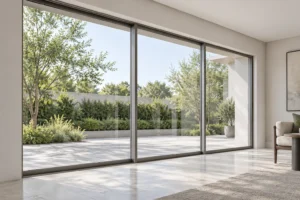
The published RGNL panoramic sliding door uses a slim thermal-break aluminum structure with pre-embedded tracks, independent drainage channels and a multi-track opening concept. Buyers should define the floor recess, drainage route, panel travel and finish before comparing quotations.
Direct Answer for Project Buyers
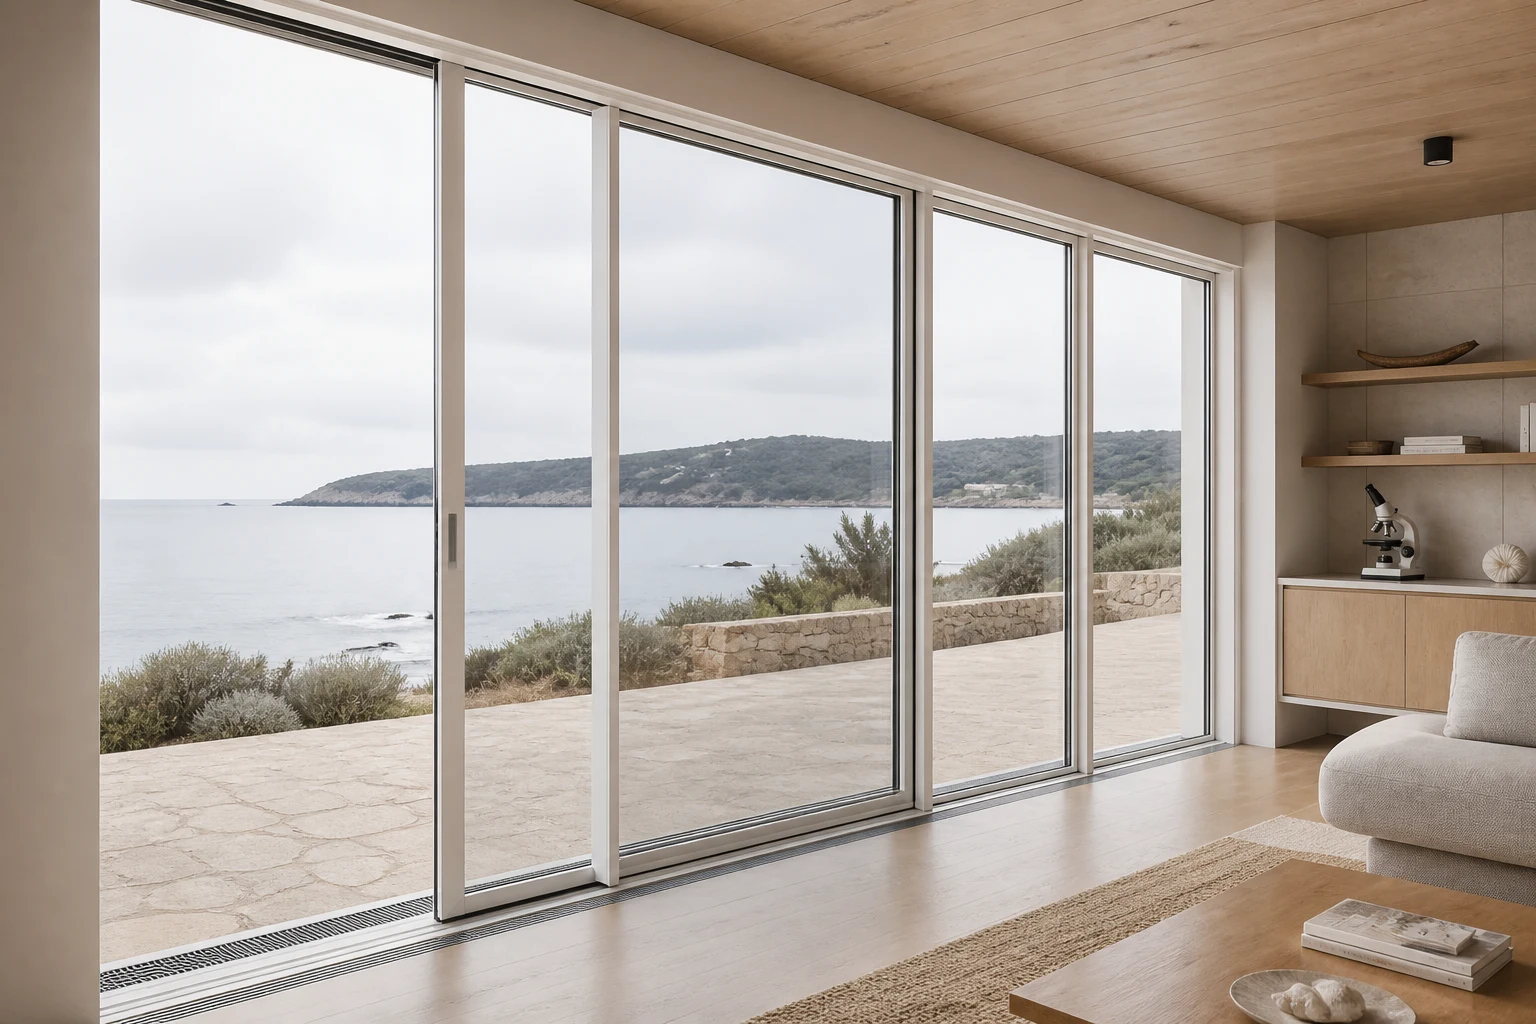
Rogenilan identifies the RGNL-Panoramic Sliding Door as a customized slimline system made with a 6063-T5 thermal-break aluminum profile. Its official page lists pre-embedded tracks, independent drainage channels with backflow prevention, and a multi-track layout that can support full-open or half-open use.
The product page does not publish a complete project drawing, track count by opening, maximum panel size or tested performance scope. Treat those items as quotation and submittal requirements rather than assumed specifications.
Verified Quick Specs and Buyer Actions
| Item | Official Listing | Buyer Action |
|---|---|---|
| Product | Slimline panoramic sliding door | Use the exact product page in the RFQ. |
| Profile | 6063-T5 thermal-break aluminum profile | Request proposed sections and marked elevations. |
| Design | Customized | Submit opening sizes, panel map and viewing side. |
| Track interface | Tracks pre-embedded into floors or walls | Coordinate recess depth, support, waterproofing and service access. |
| Drainage | Independent drainage channels with backflow prevention | Show outlets, falls and the connection to project drainage. |
| Opening concept | Multi-track; full-open and half-open flexibility is stated | Confirm actual track count, panel travel, overlap and clear opening. |
| Surface treatments | Powder-coated smooth finish, fluorocarbon coating, anodized finish and wood grain | Approve one finish and color sample before production. |
| Project evidence | No project-specific sizes or test reports are identified in the verified listing | Request documents tied to the offered configuration. |
Track and Opening Decisions to Compare
Full-Open Brief
Mark the intended parking zone and required clear opening. Ask the returned drawing to number every panel and show its travel path.
Half-Open Brief
Define which panels remain closed during normal use and where the moving panels overlap. Confirm locks and handles on the scheduled elevations.
Embedded Threshold
Coordinate the floor recess before structural and finish work is released. The shop drawing should separate the door frame, support, waterproofing and finished-floor levels.
Drainage Interface
Show the channel, outlet direction and downstream connection. Request a detail that keeps the drainage path inspectable and compatible with the project build-up.
How to Select the Track Layout
Start with the structural opening, finished-floor build-up, desired clear opening and available panel parking space. Then define the inside and outside viewing directions, panel numbering, travel sequence, track count and access for cleaning or adjustment.
A flush visual transition should not be approved from a rendering alone. Review the threshold section with the architect, waterproofing designer and installer. Confirm how the frame is supported, how water exits, where interior finishes stop, and which components remain accessible after completion.
Buyers can also review the official Sliding Doors product category while keeping this exact RGNL product link on every RFQ line.
Price and Quotation Factors
Compare prices only after every bidder returns the same controlled schedule. The main scope drivers include:
- Opening width, height and quantity
- Panel count, travel and parking zone
- Track count and embedded-frame detail
- Threshold support and drainage connection
- Specified glass build-up for confirmation
- Selected surface treatment and color
- Locks, handles, rollers and accessories
- Shop drawings, samples and required evidence
- Unit marks, packaging and crate sequence
- Destination, Incoterm and excluded site work
RFQ Information to Send
Send dimensioned elevations and sections, structural and finished openings, panel numbering, intended full-open and half-open positions, inside and outside views, floor build-up, waterproofing transition, drainage route, finish sample requirement, glass brief, hardware functions, quantities, delivery destination and requested Incoterm.
Ask Rogenilan to return the proposed track count, panel map, clear opening, threshold section, drainage detail, selected finish, included hardware, packaging basis, exclusions and documents for approval.
FAQ
What track approach is verified for the RGNL panoramic sliding door?
The official page states that tracks are pre-embedded into floors or walls. The final quotation still needs a dimensioned threshold section showing the recess, support, waterproofing, finished floor and service access.
Does the official page state the exact number of tracks?
No. It describes a multi-track design and full-open or half-open flexibility but does not publish one track count for every order. Confirm the actual layout from the opening schedule.
How should buyers coordinate drainage?
The product page lists independent drainage channels with backflow prevention. Request the channel section, outlet positions, design fall and project drainage connection for the offered unit.
Which finishes are listed?
The official listing names powder-coated smooth, fluorocarbon-coated, anodized and wood-grain routes. Specify the chosen process, color reference and sample approval method in the RFQ.
Request a Track-Controlled Project Quote
Send Rogenilan the opening schedule, panel travel, threshold and drainage details, glass brief, finish, hardware functions, quantities and destination. Ask for a marked return drawing and quotation tied to the RGNL panoramic sliding door.