RGNL Extremely Narrow Sliding Door China Manufacturer Installation
For an accurate quotation, define the hanging or ground-track installation, panel layout, opening size, glass build-up, finish and hardware before comparing interior sliding door offers.
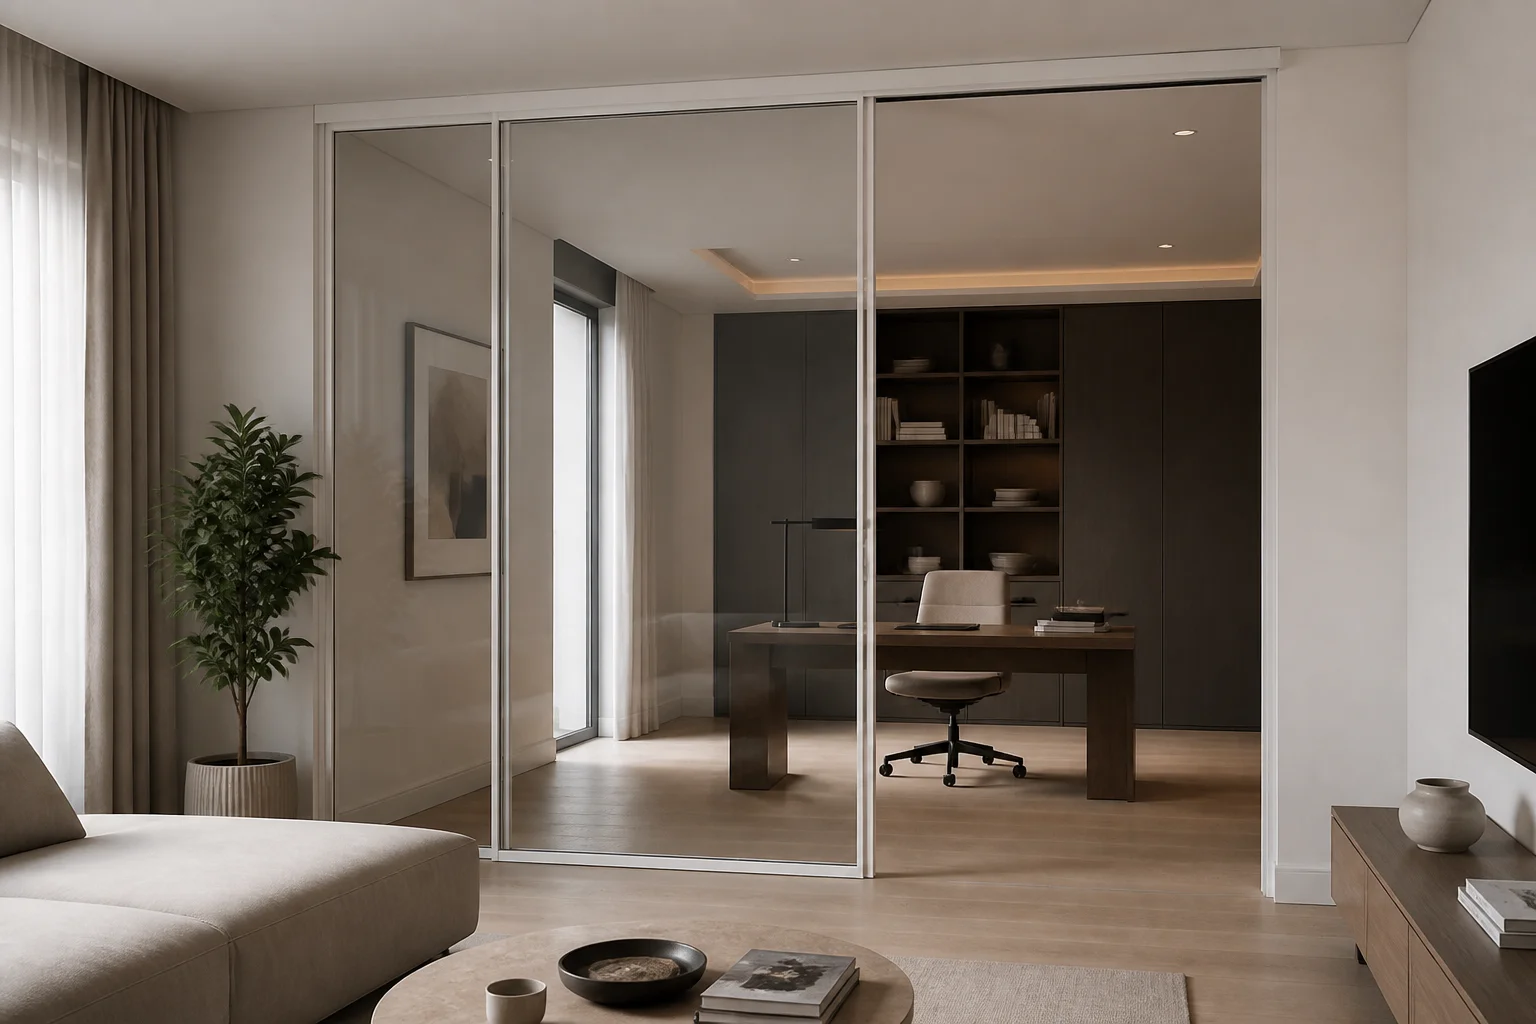
Direct Answer for Project Buyers
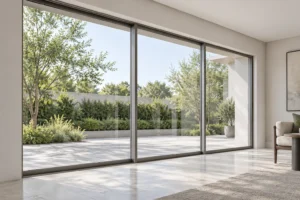
The RGNL extremely narrow interior sliding door is a slim aluminum-and-glass partition system offered with top-mounted or ground-track installation. The official specification lists 6063-T5 aluminum, a 2.0–5.0 mm profile-thickness range, 16 mm and 6 mm frame-width options, CMECH hardware, and several two- or three-track panel layouts.
Use this product-level specification page when the broad sliding-door search intent is too general. Review the Rogenilan Sliding Doors category and the official extremely narrow hanging sliding door, then submit project drawings for configuration confirmation.
Verified Quick Specs
| Specification | Published Product Information | Buyer Check |
|---|---|---|
| Series | Extremely Narrow Hanging Sliding Doors | Confirm the exact system name on the quotation. |
| Installation | Top mounted or ground track | Provide head support and floor-interface drawings. |
| Profile | 6063-T5 aluminum; 2.0–5.0 mm thickness | Confirm the selected section and thickness for each opening. |
| Frame width | 16 mm or 6 mm | State which published option applies to the selected configuration. |
| Glass | Tempered; double or triple tempered; laminated, Low-E or reflective tinted options are listed | Specify the exact approved build-up and safety requirement. |
| Insulating glass | 5 mm + 15Ar + 5 mm double tempered glazing is listed | Confirm glass availability and notation on the order. |
| Hardware | CMECH | Confirm handle, lock, finish and spare-parts scope. |
| Finishes | Powder coating, anodized, wood grain and PVDF coating | Approve a physical sample or controlled finish reference. |
| Layouts | Two tracks with two or four panels; three tracks with three or four panels | Approve the viewed-side drawing and active-panel direction. |
Installation and Panel Configuration
Top-Mounted Hanging
This option keeps the operating system at the head. The project team should identify the supporting structure, finished ceiling level, access for adjustment, and required clear opening.
Ground-Track Installation
This option requires coordination with the finished floor. Confirm track position, floor build-up, junction details and cleaning access before shop drawings are approved.
Two-Track Layout
The published options include two panels or four panels. Mark fixed and moving positions and show the opening direction from a consistent viewed side.
Three-Track Layout
The listed three-track choices include three or four panels. Confirm stacking order, clear passage, handle access and adjacent furniture constraints.
How to Select the Interior Sliding Door
Begin with the role of the partition: visual separation, circulation control, privacy, or room zoning. Then coordinate the opening width and height with the panel count. A narrow visual frame does not remove the need to verify glass weight, support conditions and usable passage.
Choose top-mounted or ground-track installation only after the head and floor details are available. For glass, state whether the quoted build-up is single, insulating, laminated, tinted or another published option. Ask the supplier to identify the selected profile section, thickness, frame-width option and CMECH hardware items in the approval package.
Cost Factors to Compare
- Opening width, height and quantity
- Top-mounted or ground-track installation
- Two-track or three-track layout
- Panel count and moving-panel sequence
- Selected profile section and thickness
- 6 mm or 16 mm frame-width option
- Exact glass build-up and treatment
- Hardware, handle and lock scope
- Powder coat, anodized, wood grain or PVDF finish
- Packaging, delivery destination and Incoterm
What to Send for an OEM Quote
- Dimensioned opening schedule
- Plan, elevation and section drawings
- Viewed side and opening direction
- Top support and ceiling detail
- Finished-floor and track interface
- Required clear passage
- Glass and safety requirements
- Frame color and finish reference
- Hardware and locking requirements
- Quantity, destination and requested trade term
Ask the quotation to separate the door system, glass, hardware, accessories, packaging and freight scope. This makes supplier comparisons more reliable than a headline area price.
FAQ
Is this an interior sliding door or an exterior patio door?
This guide positions the extremely narrow hanging system as an interior room divider. Buyers should not assume exterior weather performance without applicable system-specific reports and a confirmed exterior specification.
Can the door be top mounted?
Yes. The official product table lists top-mounted and ground-track installation. The supporting head detail and adjustment access still need project review.
What frame widths are listed?
The product table lists 16 mm and 6 mm door-frame width options. Confirm which value applies to the selected panel and track configuration.
Which glass build-up is published?
The page lists 5 mm + 15Ar + 5 mm double tempered insulating glass, alongside other tempered, triple, laminated, Low-E and reflective tinted options. Put the exact required build-up in the enquiry.
What prevents a misleading price comparison?
Compare the same opening sizes, installation method, panel layout, profile selection, glass, hardware, finish, accessories, packing and delivery scope.
Request an Interior Sliding Door Quote
Send Rogenilan your drawings, opening sizes, panel layout, installation detail, glass, finish, hardware, quantities and delivery destination. The team can review the extremely narrow interior sliding door configuration against the confirmed order requirements.